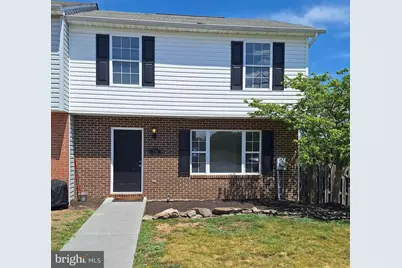
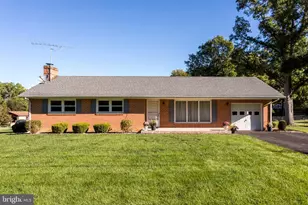
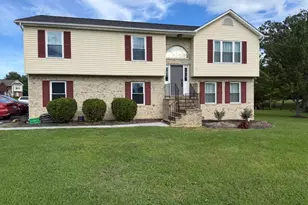
Full Property Details for 515 Emily Ln
General
- Sold For: $319,000
- HOA FEE: $17/month
- HOA FEE FREQ.: Annually
- Taxes: $1,167 (2025)
- Status: Closed
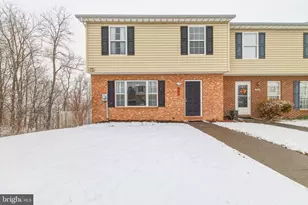
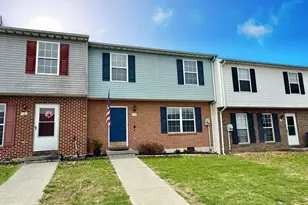
- Type: Townhouse
- Source: BrightMLSMidAtlantic
- MLS ID: VAFV2041720
- Added to Site: 142 day(s) ago
Interior
- Rooms/Areas: Living Room, Dining Room, Primary Bedroom, Bedroom 2, Bedroom 4, Kitchen, Bathroom 3, Bonus Room, Primary Bathroom, Full Bath, Half Bath
- Interior Features: Bathroom - Tub Shower, Carpet, Ceiling Fan(s), Combination Kitchen/Dining, Pantry, Primary Bath(s), Recessed Lighting
- Fireplace: Yes
- Number of Fireplaces: 1
- Fireplace(s): Gas/Propane, Mantel(s)
- Appliances: Dishwasher, Dryer, Oven/Range - Electric, Refrigerator, Washer
- Flooring: Carpet, Luxury Vinyl Plank, Vinyl
Rooms
- Total Bathrooms: 4
- Full Bathrooms: 3
- Half Bathrooms: 1
- Upper Floor Baths: 2
- Upper - Full Baths: 2
- Main Floor Baths: 1
- Main - 1/2 Baths: 1
- Lower Floor Baths: 1
- Lower - Full Baths: 1
- Total Bedrooms: 4
- Bedrooms Upper: 3
- Bedrooms Lower: 1
- Laundry: Dryer In Unit, Main Floor, Washer In Unit
Exterior
- Exterior Features: Sidewalks
- Porch/Patio/Deck: Deck(s)
Parking
- Assigned Spaces: 2
- Total Spaces: 2
- Parking Features: Assigned
- Parking Type: Off Street
Location
- County: FREDERICK
- Subdivision: CARLISLE HEIGHTS
- Driving Directions: From State Route 7. Turn onto Greenwood Road South to Left onto Woodrow Road, then 1st Left onto Emily Lane - Follow to last row of townhomes on Right - Turn Right & #515 is last Unit on Left OR From I-81: Take exit 315 onto State Route 7. Turn onto Valley Mill Road. Turn Right onto Greenwood Road. Turn Left onto Woodrow Road. Turn Left onto Emily Lane. Follow to last row of town homes on Right. Property #515 is last unit on Left
- Location Details: Corner Lot/Unit
School Information
- School District: Frederick County Public Schools
Community
- Association: Yes
- Assoc. Name: CARLISLE HEIGHTS HOA
Heating & Cooling
- Central air: Yes
- Cooling Type: Central A/C, Ceiling Fan(s), Heat Pump(s)
- Cooling Fuel: Electric
- Heating Type: Forced Air
- Heating Fuel: Electric
- Water Heater: Natural Gas
Utilities
- Sewer: Public Sewer
- Water: Public
Structural Information
- Architectural Style: Traditional
- Structure Type: End of Row/Townhouse
- Construction: Vinyl Siding, Brick, Combination
- Basement: Yes
- Basement Entrance: Yes
- Basement Desc.: Connecting Stairway, Daylight, Partial, Fully Finished, Improved, Interior Access, Outside Entrance, Rear Entrance, Walkout Level
- Foundation: Block
- Stories Description: Lower 1, Main, Upper 1
- Square Feet: 1,920
- Sq. Ft. Source: Estimated
- Living Area: 1,920 Sq. Ft.
- Finished Above Grnd: 1,296 Sq. Ft.
- Finished Below Grnd: 624 Sq. Ft.
- Year Built: 1996
- Year Built Source: Assessor
Unit Information
- Bathrooms-Lower: 1
- Bedrooms-Lower: 1
Lot Features
- Lot Size Source: Assessor
- Zoning: RP
- Lot Description: Backs to Trees, Corner, No Thru Street, Rear Yard
- Fencing (Description): Privacy, Rear
Financial Considerations
- Price Per Sq. Ft.: $239.2
- Association Fee: $198
- Assoc Fee Freq.: Annually
- Assessment Year: 2025
- City/TownTax Freq: Annually
- County Tax: $1,167
- County Tax Freq: Annually
- Tax w/Assessment: $243,100
- Tax Amount: $1,167
- Tax Year: 2025
- Terms: Standard Sale
- Tax Total Finished Sq. Ft.: 1296
Disclosures and Reports
- Ownership: Fee Simple
- Lot Number: 80
Listed by Long & Foster Real Estate, Inc., Beverly F O'Toole
Sold by Long & Foster Real Estate, Inc., Leslie A. Webb