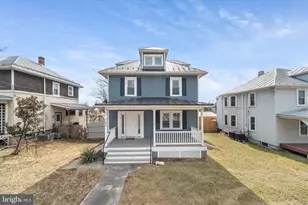
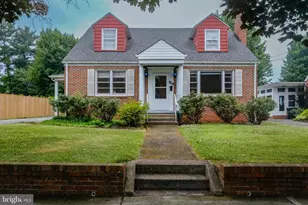
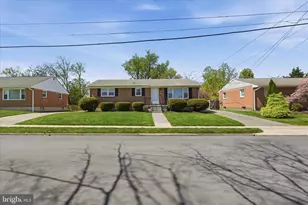
Full Property Details for 626 Bruce St
General
- Price: $399,044
- Taxes: $1,413 (2013)
- Status: Coming Soon
- Type: Single Family
- Source: BrightMLSMidAtlantic
- MLS ID: VAWI2011798
- Updated: Today (10/11/2026)
- Added to Site: Today
- Expected Market Date: 10/23/2026
Interior
- Number of Rooms: 7
- Interior Features: Kitchen - Eat-In, Kitchen - Table Space, Chair Railings, Crown Moldings, Floor Plan - Traditional, Recessed Lighting, Stove - Wood, Upgraded Countertops
- Fireplace: Yes
- Number of Fireplaces: 1
- Fireplace(s): Wood
- Appliances: Dishwasher, Oven/Range - Electric, Microwave, Refrigerator
- Flooring: Luxury Vinyl Plank
Rooms
- Total Bathrooms: 2
- Full Bathrooms: 2
- Main Floor Baths: 1
- Main - Full Baths: 1
- Lower Floor Baths: 1
- Lower - Full Baths: 1
- Total Bedrooms: 3
- Bedrooms Main & Up: 3
- Laundry: Basement, Hookup, Lower Floor
Exterior
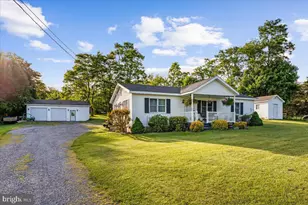
- Exterior Features: Outbuilding(s)
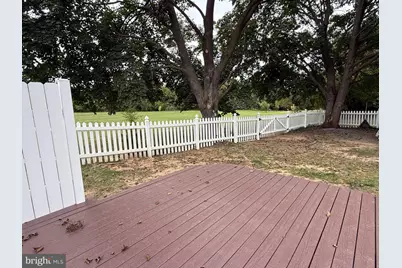
- Porch/Patio/Deck: Deck(s), Patio(s), Roof
Parking
- Total Spaces: 2
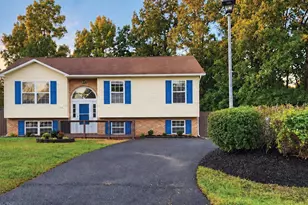
- Parking Features: Asphalt Driveway, Paved Driveway, Private
- Parking Type: Off Street, Driveway
Location
- County: WINCHESTER CITY
- Driving Directions: GPS
- City Limits: Yes
School Information
- School District: Winchester City Public Schools
Heating & Cooling
- Central air: Yes
- Cooling Type: Central A/C
- Cooling Fuel: Electric
- Heating Type: Forced Air
- Heating Fuel: Natural Gas
- Water Heater: Electric
Utilities
- Sewer: Public Sewer
- Water: Public
Structural Information
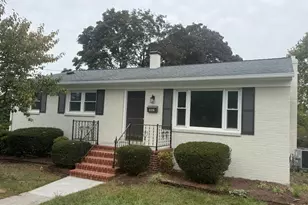
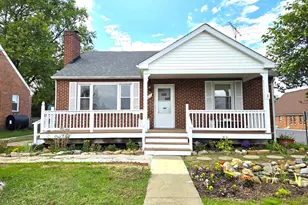
- Architectural Style: Ranch/Rambler
- Structure Type: Detached
- Construction: Brick
- Basement: Yes
- Basement Entrance: Yes
- Basement Desc.: Connecting Stairway, Rear Entrance, Side Entrance, Fully Finished, Walkout Level
- Foundation: Block
- Roof: Shingle
- Walls/Ceilings: Dry Wall, Paneled Walls
- Windows: Replacement
- Stories Description: Lower 1, Main
- Square Feet: 2,452
- Sq. Ft. Source: Estimated
- Living Area: 2,276 Sq. Ft.
- Finished Above Grnd: 1,176 Sq. Ft.
- Finished Below Grnd: 1,100 Sq. Ft.
- Year Built: 1967
- Year Built Source: Assessor
- Property Condition: Very Good, Excellent
Unit Information
Additional Structures
Lot Features
- Property View: Park/Greenbelt
- Lot Size Source: Assessor
- Zoning: MR
- Lot Description: Front Yard, Private, Rear Yard
- Fencing (Description): Rear, Vinyl
Financial Considerations
- Price Per Sq. Ft.: $339.32
- Assessment Year: 2013
- City/TownTax: $1,413
- City/TownTax Freq: Annually
- Tax w/Assessment: $148,800
- Tax Amount: $1,413
- Tax Year: 2013
Disclosures and Reports
Listed by Roberts Realty Group, LLC, Kristen Kerns