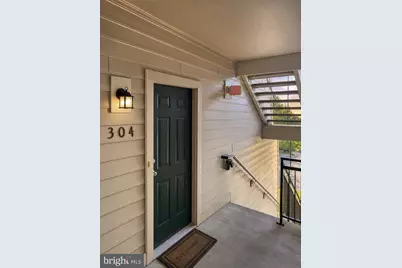
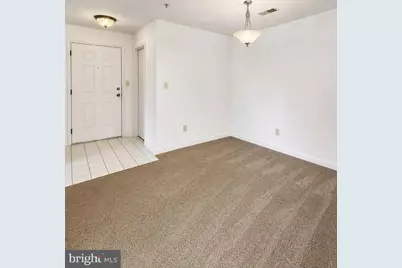
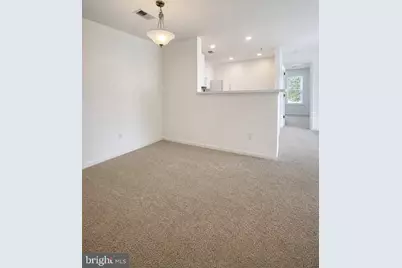
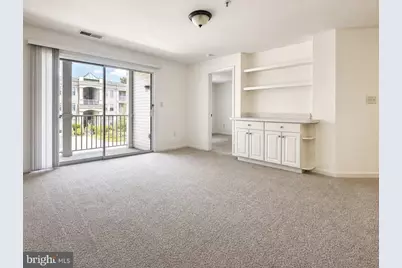
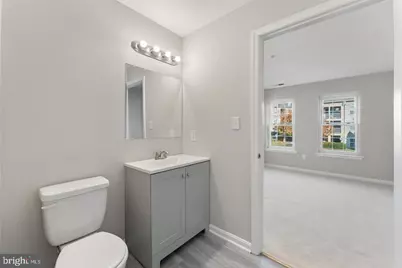
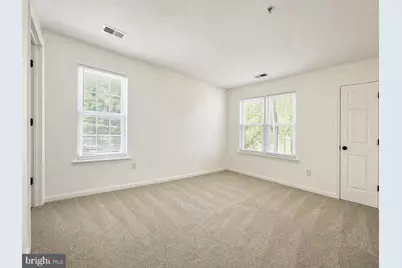
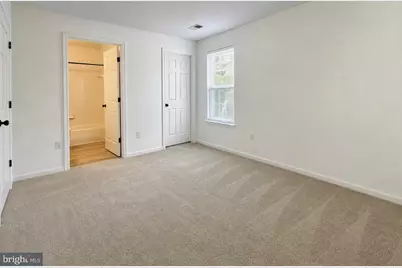
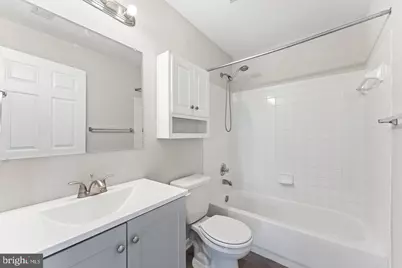
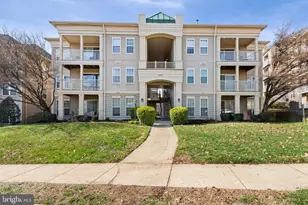
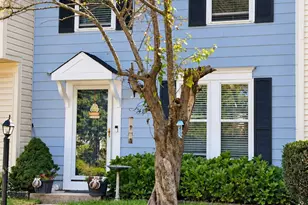
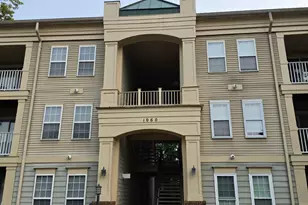
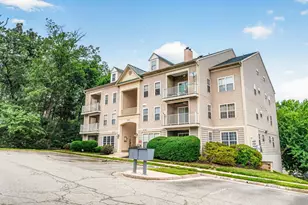
Full Property Details for 1060 Gardenview Loop #304
General
- Price: $290,000
- HOA FEE: $399/month
- Taxes: $2,716 (2026)
- Status: Active
- Type: Condo
- Source: BrightMLSMidAtlantic
- MLS ID: VAPW2132702
- Updated: 10/18/2026
- Added to Site: 3 day(s) ago
Interior
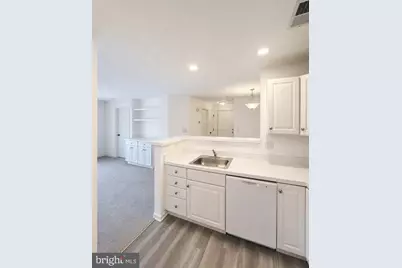
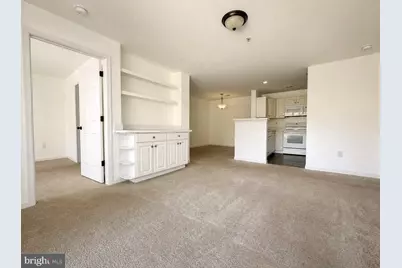
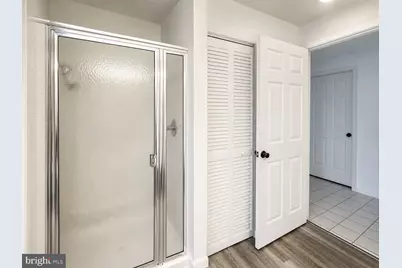
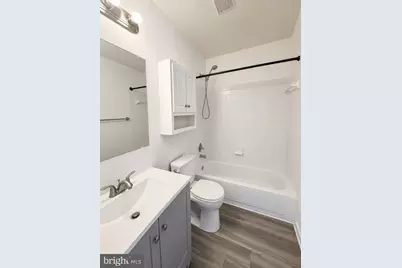
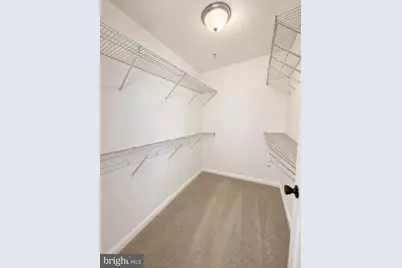
- Interior Features: Built-Ins, Carpet, Dining Area, Floor Plan - Traditional, Kitchen - Table Space, Primary Bath(s), Sprinkler System, Walk-in Closet(s), Window Treatments, Bathroom - Stall Shower, Bathroom - Tub Shower
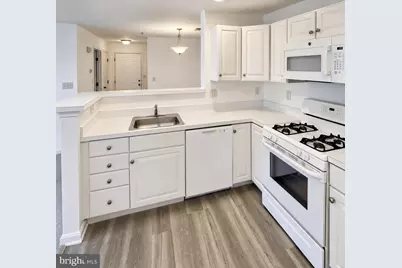
- Appliances: Built-In Microwave, Dishwasher, Disposal, Oven/Range - Gas, Refrigerator
- Furnished: Yes
- Flooring: Carpet, Ceramic Tile, Laminate Plank
Rooms
- Total Bathrooms: 2
- Full Bathrooms: 2
- Main Floor Baths: 2
- Main - Full Baths: 2
- Total Bedrooms: 2
- Bedrooms Main & Up: 2
Additional Information
- Shared Amenities: Common Grounds
- Security/Safety: Sprinkler System - Indoor
Exterior
- Exterior Features: Exterior Lighting, Sidewalks, Street Lights
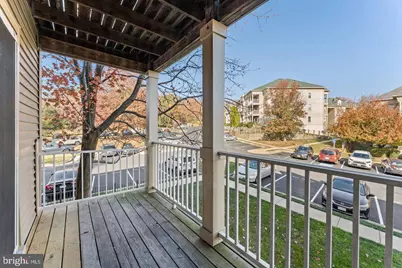
- Porch/Patio/Deck: Balcony
Parking
- Assigned Spaces: 1
- Total Spaces: 1
- Parking Features: Assigned, Parking Space Conveys, Paved Parking
- Parking Type: Off Street, Parking Lot
Location
- County: PRINCE WILLIAM
- Subdivision: SUMMERHOUSE CONDO
- Driving Directions: Take I-95 toward Woodbridge. Take the exit for Prince William Parkway (Exit 158). Follow the signs toward Woodbridge and Gardenview Loop. Turn onto Gardenview Loop and follow the navigation to building 1060.
School Information
- School District: Prince William County Public Schools
- Elementary School: Kilby
- Middle School: Fred M. Lynn
- High School: Freedom
Community
- Association: Yes
- Assoc. Name: SUMMERHOUSE II CONDO KPA MANAGEMENT
- Assoc. Fees Include: Insurance, Lawn Care Front, Lawn Care Rear, Lawn Care Side, Sewer, Snow Removal, Trash, Water
- Pets Allowed: Yes
- Pets: Cats OK, Dogs OK
Heating & Cooling
- Central air: Yes
- Cooling Type: Central A/C
- Cooling Fuel: Electric
- Heating Type: Central
- Heating Fuel: Natural Gas
- Water Heater: Natural Gas
Utilities
- Sewer: Public Sewer
- Water: Public
- Utility Description: Cable TV Available, Electric Available, Natural Gas Available, Water Available, Other
Structural Information
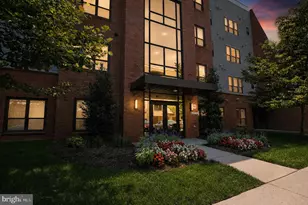
- Architectural Style: Unit/Flat
- Structure Type: Garden 1 - 4 Floors
- Architect: Summerhouse II Condo KPA Management
- Builder: Summerhouse II Condo KPA Management
- Construction: Vinyl Siding
- Entry Floor Number: 2
- Stories Description: Main
- Square Feet: 941
- Sq. Ft. Source: Estimated
- Living Area: 941 Sq. Ft.
- Finished Above Grnd: 941 Sq. Ft.
- Year Built: 1998
- Year Built Source: Estimated
- Property Condition: Excellent
Lot Features
Financial Considerations
- Price Per Sq. Ft.: $308.18
- Association Fee: $399
- Assoc Fee Freq.: Monthly
- Tax w/Assessment: $278,500
- Tax Amount: $2,716
- Tax Year: 2026
Disclosures and Reports
- Ownership: Condominium
- Condo: Yes
Listed by Samson Properties, Yehilin Littlejohn