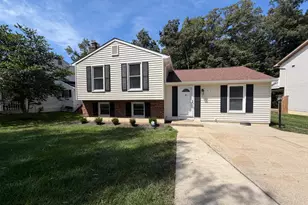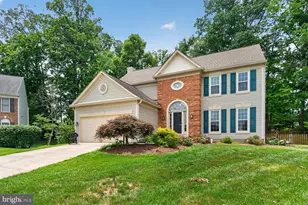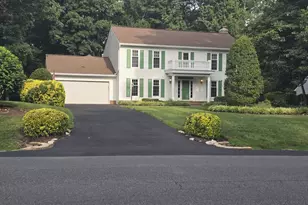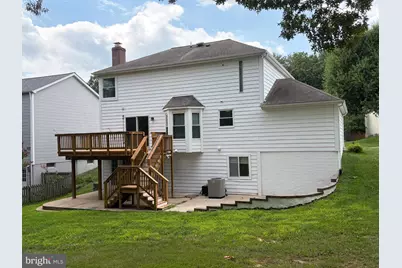


This is a carousel with tiles that activate property listing cards. Use the previous and next buttons to navigate.
$3,800
This is a carousel with tiles that activate property listing cards. Use the previous and next buttons to navigate.
Full Property Details for 12805 Valleyhill St
General
- Rent: $3,800
- HOA FEE: $58/month
- HOA FEE FREQ.: Quarterly
- Status: Active
- Type: Single Family
- Source: BrightMLSMidAtlantic
- MLS ID: VAPW2122346
- Updated: 7/29/2026
- Added to Site: 11 day(s) ago
Rental Information
- Max. Lease (Mths): 12
- Min. Lease (Mths): 12
Interior
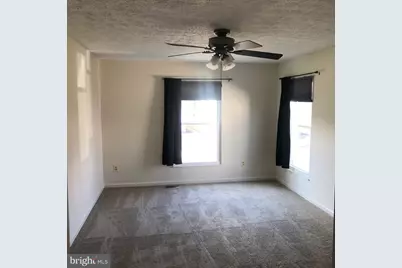
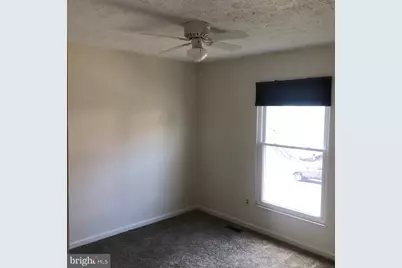
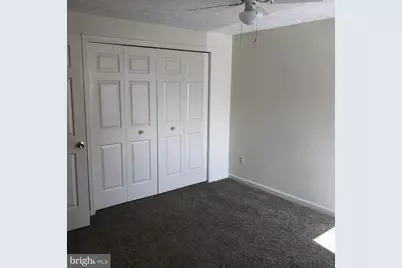
- Rooms/Areas: Living Room, Dining Room, Bedroom 2, Bedroom 3, Bedroom 4, Bedroom 5, Kitchen, Family Room, Bedroom 1, Laundry, Recreation Room, Bathroom 1, Bathroom 2
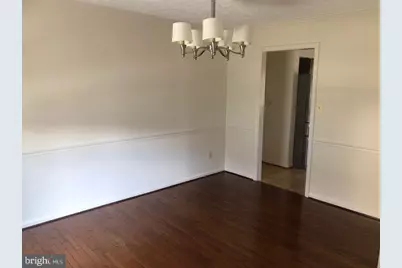
- Interior Features: Breakfast Area, Carpet, Ceiling Fan(s), Crown Moldings, Chair Railings, Family Room Off Kitchen, Floor Plan - Traditional, Formal/Separate Dining Room, Kitchen - Eat-In, Kitchen - Table Space, Upgraded Countertops, Walk-in Closet(s), Window Treatments
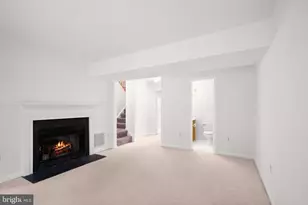
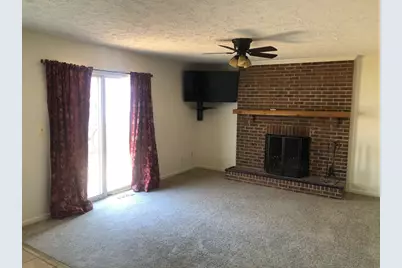
- Fireplace: Yes
- Number of Fireplaces: 1
- Fireplace(s): Fireplace - Glass Doors, Wood
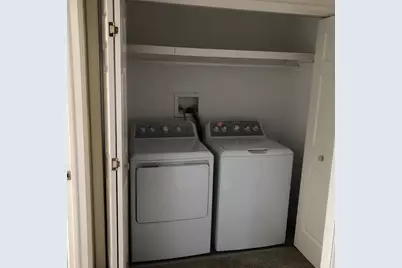
- Appliances: Built-In Microwave, Dishwasher, Disposal, Dryer, Dryer - Electric, Exhaust Fan, Icemaker, Oven - Self Cleaning, Oven/Range - Electric, Refrigerator, Stove, Washer
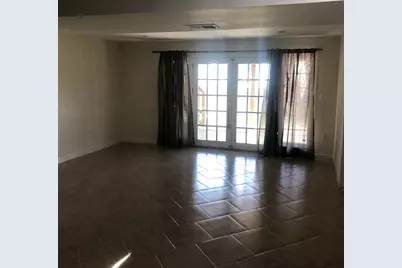
- Flooring: Carpet, Ceramic Tile, Luxury Vinyl Plank
Rooms
Bathrooms
- Total Bathrooms: 4
- Full Bathrooms: 3
- Half Bathrooms: 1
- Upper Floor Baths: 2
- Upper - Full Baths: 2
- Main Floor Baths: 1
- Main - 1/2 Baths: 1
- Lower Floor Baths: 1
- Lower - Full Baths: 1
Bedrooms
- Total Bedrooms: 5
- Bedrooms Upper: 4
- Bedrooms Lower: 1
Other Rooms
- Laundry: Upper Floor, Washer In Unit, Dryer In Unit
Additional Information
- Shared Pool: Yes
- Pool: Yes
- Security/Safety: Exterior Cameras
Exterior
- Exterior Features: Play Area, Sidewalks
- Porch/Patio/Deck: Deck(s), Patio(s)
Parking
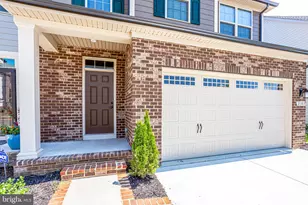
- Garage: Yes
- Garage Spaces: 1
- Total Spaces: 2
- Parking Features: Paved Driveway
- Parking Type: Attached Garage, Driveway, On Street
- Garage Description: Garage - Front Entry, Garage Door Opener
Location
- County: PRINCE WILLIAM
- Subdivision: LAKE RIDGE
- Driving Directions: 95*Pr Wm Parkway exit west*Right onto Caton Hill Road* Left Minnieville Road* Right Smoketown Road* Left Beaver Pond Road* Right Valleyhill Street* Home is on your right.
School Information
- School District: Prince William County Public Schools
- Elementary School: Springwoods
- Middle School: Woodbridge
- High School: Gar-Field
Community
- Association: Yes
- Assoc. Name: OLD BRIDGE ESTATES COMMUNITY ASSOCATION, INC.
- Pets Allowed: Yes
- Pets: Dogs OK, Size/Weight Restriction, Case by Case Basis
Heating & Cooling
- Central air: Yes
- Cooling Type: Central A/C, Heat Pump(s)
- Cooling Fuel: Electric
- Heating Type: Heat Pump(s)
- Heating Fuel: Electric
- Water Heater: Electric
Utilities
- Sewer: Public Septic
- Water: Public
Structural Information
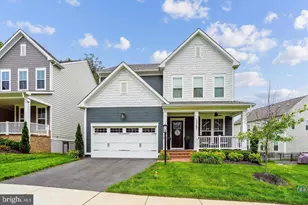
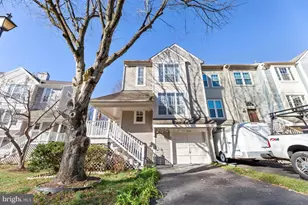
- Architectural Style: Colonial
- Structure Type: Detached
- Construction: Block, Vinyl Siding
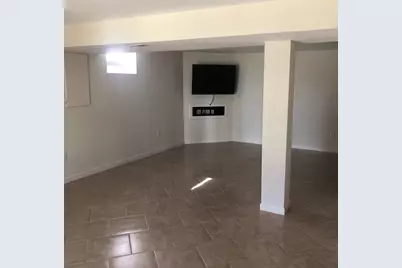
- Basement: Yes
- Basement Entrance: Yes
- Basement Desc.: Connecting Stairway, Full, Fully Finished, Heated, Improved, Interior Access, Outside Entrance, Rear Entrance, Walkout Level, Windows
- Foundation: Block, Slab
- Roof: Asbestos Shingle
- Walls/Ceilings: Dry Wall
- Windows: Double Pane, Vinyl Clad, Screens
- Doors: Sliding Glass
- Stories Description: Lower 1, Main, Upper 1
- Square Feet: 3,200
- Sq. Ft. Source: Estimated
- Living Area: 3,200 Sq. Ft.
- Finished Above Grnd: 2,800 Sq. Ft.
- Finished Below Grnd: 400 Sq. Ft.
- Year Built: 1988
- Year Built Source: Estimated
- Property Condition: Excellent
Unit Information
Unit 1
- Bathrooms-Lower: 1
- Bedrooms-Lower: 1
Lot Features
- Lot Size (Acres): 0.19
- Lot Size (Sq. Ft.): 8,089
- Lot Size Source: Estimated
- Street/Road Desc.: Black Top
- Zoning: R4
- Lot Description: Front Yard, Landscaping, No Thru Street, Rear Yard, Road Frontage
Financial Considerations
- Price Per Sq. Ft.: $1.36
- Association Fee: $175
- Assoc Fee Freq.: Quarterly
- Application Fee: $49
- Security Deposit: $3,800
- Pet Deposit: $500
- Pre-Paid Lst Mth Rnt: $1
- Tenant Pays: Cable TV, Electricity, Fireplace/Flue Cleaning, Frozen Waterpipe Damage, Gutter Cleaning, Heat, Hot Water, HVAC Maintenance, Insurance, Internet, Lawn/Tree/Shrub Care, Light Bulbs/Filters/Fuses/Alarm Care, Minor Interior Maintenance, Pest Control, Sewer, Snow Removal, Utilities - All, Water, Windows/Screens, Repair Deductible - 100
Disclosures and Reports
- Ownership: Other
Schools serving 12805 Valleyhill St
| Name | Grades | Distance |
|---|---|---|
Springwoods Elementary School 3815 Marquis Place, Woodbridge, VA 22192 | PK-5 | 0.5 mi |
Gar-Field High School 14000 Smoketown Road, Woodbridge, VA 22192 | 9-12 | 2.5 mi |
Woodbridge Middle School, Woodbridge, VA 2201 York Drive, Woodbridge, VA 22191 | 6-8 | 3.2 mi |
Price History for 12805 Valleyhill St
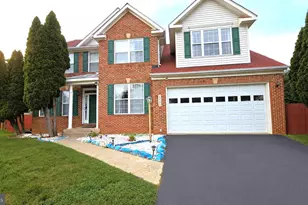
12805 Valleyhill Street, Woodbridge, VA 22192 (MLS# VAPW2122346) is a Single Family property with 5 bedrooms, 3 full bathrooms and 1 partial bathroom. 12805 Valleyhill Street is currently listed for rent at $3,800 and was received on July 29, 2026. This property is listed by Dave Woodman from our Woodbridge - Prince William County Office.Want to learn more about 12805 Valleyhill Street? Do you have questions about finding other real estate for sale or rent in Woodbridge? You can browse all Woodbridge rentals or contact a Coldwell Banker agent to request more information.