No photo available
$539,900 Coming Soon
Property Description
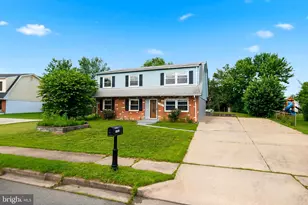
COMIMG SOON- (more photos coming soon) Welcome to this charming and spacious townhouse in the sought after and quaint neighborhood of County Center that is within the popular school pyramid of Colgan High School. This 3 bedroom, 2.5 bathroom home with a 2-car attached garage has high ceilings, open floor plan, andnd hardwood floors throughout the main floor, newer engineered and lvp floors in the upper bedrooms and bathrooms. Walk into a nice foyer with marble tile floors that greets you, a half bathroom, the living room and formal dining room, then to the updated spacious kitchen with granite countertops, counter island, stainless steel appliances, brand new refrigerator and a nice gas stove. Next to the kitchen is a sitting room/area and a kitchen nook that gives the kitchen plenty more space for extra seating and relaxing. The family room is right off the kitchen and is a cozy space for your enjoyment and opens to the charming brick patio. The patio is perfect for entertaining guests, having a bbq or simply a quiet outdoor space to sit and relax. On the upper floor is the primary bedroom with trey ceilings, includes an ensuite and a spacious walk in closet with a space saving closet system for a great organized closet. The primary bathroom and 2nd bathroom have charming updates with new light fixtures, new sink faucets and floors. The attached 2 car garage also makes it convenient to park your cars or for extra storage. The property has plenty of street parking and has walking paths throughout the charming neighborhood. The community amenities includes a clubhouse, exercise room, tennis courts, swimming pool, playground. Great commuter location, just minutes away from the beltway, PW parkway and the VRE close to grocery stores, restaurants and Prince William Town Center. HVAC(2021), WATER HEATER (2023), ROOF (2020), WATER PRESSURE VALVE(2021). This home is move-in ready, don't miss out!
Full Property Details
Full Property Details for 12852 Marblestone Dr
General
- Price: $539,900
- HOA FEE: $125/month
- Taxes: $4,789 (2026)
- Status: Coming Soon
- Type: Townhouse
- Source: BrightMLSMidAtlantic
- MLS ID: VAPW2121048
- Updated: Today (5/27/2026)
- Added to Site: Today
- Expected Market Date: 5/30/2026
Interior
- Rooms/Areas: Living Room, Dining Room, Primary Bedroom, Bedroom 2, Bedroom 3, Kitchen, Family Room, Foyer, Laundry, Bathroom 2, Bathroom 3, Primary Bathroom
- Interior Features: Attic, Breakfast Area, Built-Ins, Carpet, Ceiling Fan(s), Central Vacuum, Chair Railings, Combination Kitchen/Dining, Crown Moldings, Dining Area, Family Room Off Kitchen, Floor Plan - Open, Kitchen - Gourmet, Kitchen - Island, Kitchen - Table Space, Pantry, Recessed Lighting, Bathroom - Stall Shower, Bathroom - Tub Shower, Upgraded Countertops, Walk-in Closet(s), Wood Floors
- Appliances: Built-In Microwave, Central Vacuum, Dishwasher, Disposal, Dryer, Exhaust Fan, Icemaker, Oven/Range - Gas, Refrigerator, Washer, Water Heater
- Flooring: Carpet, Hardwood, Laminated, Ceramic Tile, Marble
Rooms
Bathrooms
- Total Bathrooms: 3
- Full Bathrooms: 2
- Half Bathrooms: 1
- Upper Floor Baths: 2
- Upper - Full Baths: 2
- Main Floor Baths: 1
- Main - 1/2 Baths: 1
Bedrooms
- Total Bedrooms: 3
- Bedrooms Upper: 3
Additional Information
- Shared Amenities: Pool - Outdoor, Community Center, Exercise Room, Tennis Courts, Tot Lots/Playground
- Shared Pool: Yes
- Pool: Yes
Exterior
- Exterior Features: Sidewalks
- Porch/Patio/Deck: Patio(s)
Parking
- Garage: Yes
- Garage Spaces: 2
- Total Spaces: 2
- Parking Type: Attached Garage, On Street
- Garage Description: Garage - Rear Entry, Garage Door Opener, Inside Access
Location
- County: PRINCE WILLIAM
- Subdivision: PRINCE WILLIAM COUNTY CENTER
- Driving Directions: 12852 Marblestone Dr., one way street, plenty of street parking
School Information
- School District: Prince William County Public Schools
- Elementary School: Sonnie Penn
- Middle School: Beville
- High School: Charles J. Colgan Senior
Community
- Association: Yes
- Assoc. Name: PRINCE WILLIAM COUNTY CENTER OWNERS ASSOCIATION
- Assoc. Fees Include: Common Area Maintenance, Trash, Snow Removal, Pool(s)
- Pets Allowed: Yes
- Pets: No Pet Restrictions
Heating & Cooling
- Central air: Yes
- Cooling Type: Central A/C
- Cooling Fuel: Electric
- Heating Type: Forced Air
- Heating Fuel: Natural Gas
- Water Heater: Electric
Utilities
- Sewer: Public Sewer
- Water: Public
- Utility Description: Under Ground
Structural Information
- Structure Type: Interior Row/Townhouse
- Model: Raleigh Artery
- Construction: Brick, Vinyl Siding
- Foundation: Permanent
- Roof: Shingle
- Walls/Ceilings: Dry Wall
- Windows: Double Pane
- Stories Description: Main, Upper 1
- Square Feet: 2,192
- Sq. Ft. Source: Assessor
- Living Area: 2,192 Sq. Ft.
- Finished Above Grnd: 2,192 Sq. Ft.
- Year Built: 2005
- Year Built Source: Assessor
Lot Features
- Lot Size (Acres): 0.05
- Lot Size (Sq. Ft.): 2,243
- Lot Size Source: Assessor
- Zoning: PMD
- Fencing (Description): Rear
Financial Considerations
- Price Per Sq. Ft.: $246.3
- Association Fee: $125
- Assoc Fee Freq.: Monthly
- Assessment Year: 2026
- City/TownTax Freq: Annually
- County Tax: $4,305
- County Tax Freq: Annually
- Tax w/Assessment: $497,700
- Tax Amount: $4,789
- Tax Year: 2026
- Tax Total Finished Sq. Ft.: 2192
Disclosures and Reports
- Ownership: Fee Simple
- Lot Number: 36
Listed by EXP Realty, LLC, Arleen Krstic
Get Pre-Approved Today
Schools
Schools serving 12852 Marblestone Dr
School District:Prince William County Public Schools
| Name | Grades | Distance |
|---|---|---|
Sonnie Penn Elementary School 12980 Queen Chapel Road, Woodbridge, VA 22193 | PK-5 | 0.8 mi |
Charles J. Colgan Sr. High School 13833 Dumfries Road, Manassas, VA 20112 | 9-12 | 4.8 mi |
Stuart M. Beville Middle School 4901 Dale Blvd, Woodbridge, VA 22193 | 6-8 | 1.1 mi |
Disclaimer:
School attendance boundaries provided by ATTOM Data Solutions and are for reference only. Contact the school directly to verify enrollment eligibility.
Price & Sales History for 12852 Marblestone Dr
Date
Details
Price
Change
Source
5/27/2026
Listed
$539,900
33.31%
MLS
11/23/2020
Sold
$405,000
—
Public Record
Disclaimer: Historical sales information is derived from public records provided by the county offices. Information is not guaranteed and should be independently verified.
Tax History
Tax History for 12852 Marblestone Dr
Year
Property Taxes
Change
Tax Assessment
Change
2024
$4,448
—
$470,200
5%
2024
$4,448
3%
$447,300
7%
2023
$4,337
-5%
$416,800
4%
2022
$4,556
2%
$402,700
10%
2021
$4,479
112%
$366,300
7%
2020
$2,112
-58%
$342,200
6%
2019
$4,986
-1%
$321,700
-1%
2018
$5,027
30%
$324,300
3%
2017
$3,880
2%
$313,900
1%
2016
$3,809
—
$311,000
—
2015
$3,815
-1%
$311,900
1%
2014
$3,847
4%
$307,500
5%
2013
$3,686
—
$293,400
—
Disclaimer: Historical tax information is derived from public records provided by the county offices. Information is not guaranteed and should be independently verified.
Estimate the Cost
Estimate the Cost for 12852 Marblestone Dr
12852 Marblestone Drive, Woodbridge, VA 22192 (MLS# VAPW2121048) is a Townhouse property with 3 bedrooms, 2 full bathrooms and 1 partial bathroom. 12852 Marblestone Drive is currently listed for $539,900 and was received on May 27, 2026. Want to learn more about 12852 Marblestone Drive? Do you have questions about finding other Townhouse real estate for sale in Woodbridge? You can browse all Woodbridge real estate or contact a Coldwell Banker agent to request more information.