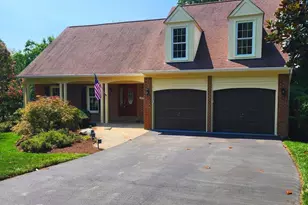
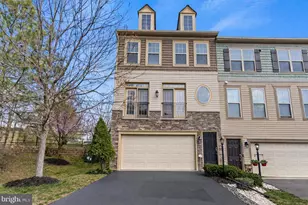
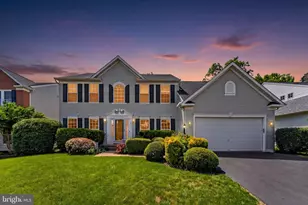
Full Property Details for 12922 Luca Station Way
General
- Sold For: $780,000
- HOA FEE: $95/month
- Taxes: $7,244 (2026)
- Status: Closed
- Type: Single Family
- Source: BrightMLSMidAtlantic
- MLS ID: VAPW2122280
- Added to Site: 106 day(s) ago
Interior
- Rooms/Areas: Dining Room, Primary Bedroom, Bedroom 2, Bedroom 3, Bedroom 4, Bedroom 5, Kitchen, Family Room, Den, Breakfast Room, Laundry, Recreation Room, Utility Room, Bonus Room
- Interior Features: Bar, Floor Plan - Open, Floor Plan - Traditional, Formal/Separate Dining Room, Kitchen - Gourmet, Kitchen - Island, Crown Moldings, Bathroom - Soaking Tub, Bathroom - Stall Shower, Family Room Off Kitchen, Walk-in Closet(s), Wet/Dry Bar, Wood Floors
- Fireplace: Yes
- Number of Fireplaces: 1
- Fireplace(s): Stone, Gas/Propane
- Flooring: Hardwood
Rooms
- Total Bathrooms: 4
- Full Bathrooms: 3
- Half Bathrooms: 1
- Upper Floor Baths: 2
- Upper - Full Baths: 2
- Main Floor Baths: 1
- Main - 1/2 Baths: 1
- Lower Floor Baths: 1
- Lower - Full Baths: 1
- Total Bedrooms: 5
- Bedrooms Upper: 4
- Bedrooms Lower: 1
- Laundry: Has Laundry, Upper Floor, Washer In Unit, Dryer In Unit
Exterior
- Exterior Features: Extensive Hardscape, Sidewalks, Stone Retaining Walls
- Porch/Patio/Deck: Deck(s)
Parking
- Garage: Yes
- Garage Spaces: 2
- Total Spaces: 6
- Parking Type: Attached Garage, Driveway
- Garage Description: Garage - Front Entry
Location
- County: PRINCE WILLIAM
- Subdivision: OCCOQUAN LANDING
- Driving Directions: . . .
- Location Details: Suburban
School Information
- School District: Prince William County Public Schools
- Elementary School: Occoquan
- Middle School: Fred M. Lynn
- High School: Woodbridge
Community
- Association: Yes
- Assoc. Name: OCCQUAN LANDING
- Assoc. Fees Include: Common Area Maintenance, Reserve Funds, Snow Removal, Trash
Heating & Cooling
- Central air: Yes
- Cooling Type: Central A/C
- Cooling Fuel: Electric
- Heating Type: Forced Air
- Heating Fuel: Natural Gas
- Water Heater: Natural Gas
Utilities
- Sewer: Public Sewer
- Water: Public
Structural Information
- Architectural Style: Colonial, Contemporary
- Structure Type: Detached
- Model: Bedford
- Construction: Brick, Mixed, Vinyl Siding
- Basement: Yes
- Basement Entrance: Yes
- Basement Desc.: Rear Entrance
- Foundation: Block
- Stories Description: Lower 1, Main, Upper 1
- Square Feet: 3,918
- Sq. Ft. Source: Estimated
- Living Area: 3,836 Sq. Ft.
- Finished Above Grnd: 2,694 Sq. Ft.
- Finished Below Grnd: 1,142 Sq. Ft.
- Year Built: 2008
- Year Built Source: Assessor
- Property Condition: Very Good
Unit Information
- Bathrooms-Lower: 1
- Bedrooms-Lower: 1
Lot Features
- Property View: Scenic Vista, Trees/Woods
- Lot Size (Acres): 0.23
- Lot Size (Sq. Ft.): 10,031
- Lot Size Source: Assessor
- Zoning: R4
- Lot Description: Secluded
- Fencing (Description): Fully
Financial Considerations
- Price Per Sq. Ft.: $278.4
- Association Fee: $95
- Assoc Fee Freq.: Monthly
- Assessment Year: 2026
- City/TownTax Freq: Annually
- County Tax: $6,548
- County Tax Freq: Annually
- Tax w/Assessment: $757,000
- Tax Amount: $7,244
- Tax Year: 2026
- Terms: Standard Sale
- Tax Total Finished Sq. Ft.: 3617
Disclosures and Reports
- Ownership: Fee Simple
- Section: 1
- Lot Number: 6
Listed by KW United, Kristen Mason Coreas
Sold by Samson Properties, Gregory Salera