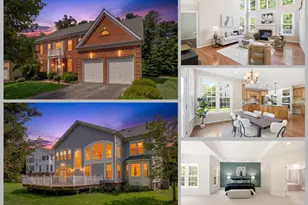
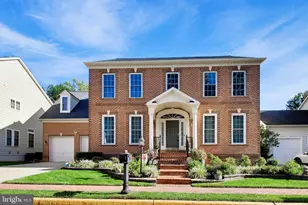
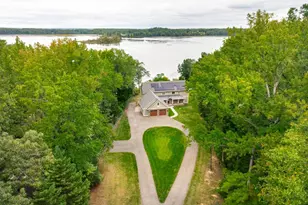
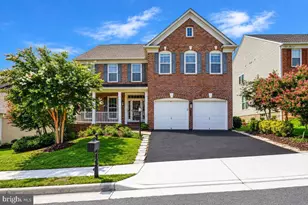
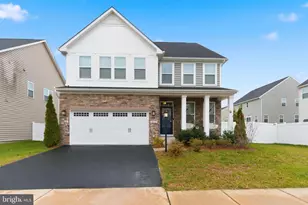
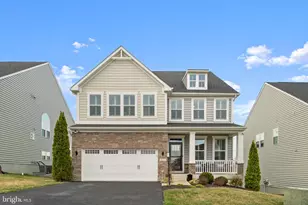
Full Property Details for 13004 Queen Chapel Rd
General
- Sold For: $1,115,000
- HOA FEE: $50/month
- Taxes: $9,302 (2026)
- Status: Closed
- Type: Single Family
- Source: BrightMLSMidAtlantic
- MLS ID: VAPW2129618
- Added to Site: 41 day(s) ago
Interior
- Number of Rooms: 5
- Rooms/Areas: Primary Bedroom, Bedroom 2, Bedroom 3, Bedroom 4, Bedroom 5, Game Room, Laundry, Media Room, Bathroom 2, Bathroom 3, Primary Bathroom, Full Bath, Half Bath
- Interior Features: Combination Kitchen/Living, Dining Area, Family Room Off Kitchen, Floor Plan - Open, Formal/Separate Dining Room, Kitchen - Island, Pantry, Upgraded Countertops, Wet/Dry Bar, Recessed Lighting, Primary Bath(s), Central Vacuum, Ceiling Fan(s), Carpet, Bar
- Fireplace: Yes
- Number of Fireplaces: 2
- Fireplace(s): Double Sided, Gas/Propane
- Appliances: Cooktop, Dishwasher, Disposal, Central Vacuum, Dryer - Front Loading, Washer - Front Loading, Energy Efficient Appliances
- Flooring: Carpet, Ceramic Tile, Engineered Wood
Rooms
- Total Bathrooms: 6
- Full Bathrooms: 5
- Half Bathrooms: 1
- Upper Floor Baths: 4
- Upper - Full Baths: 4
- Main Floor Baths: 1
- Main - 1/2 Baths: 1
- Lower Floor Baths: 1
- Lower - Full Baths: 1
- Total Bedrooms: 5
- Bedrooms Upper: 5
Additional Information
- Shared Amenities: None
- Security/Safety: Security System, Smoke Detector, Carbon Monoxide Detector(s)
Exterior
- Exterior Features: Exterior Lighting, Gutter System, Other
Parking
- Garage: Yes
- Garage Spaces: 3
- Total Spaces: 3
- Parking Features: Concrete Driveway
- Parking Type: Attached Garage, Driveway
- Garage Description: Garage - Front Entry, Garage Door Opener, Inside Access
Location
- County: PRINCE WILLIAM
- Subdivision: RIDGEFIELD ESTATES
- Cross Streets: Qualls
- Driving Directions: From Ridgefield Road, turn onto Quell Ct, Left onto Quade Ln, then right onto Quails Ln, then right onto Queen Chapel. 13004 is on your right
- Location Details: Suburban
School Information
- School District: Prince William County Public Schools
- Elementary School: Penn
- Middle School: Beville
- High School: Charles J. Colgan, Sr.
Community
- Association: Yes
- Assoc. Name: RIDGEFIELD ESTATES HOME OWNERS ASSOCIATION
- Assoc. Fees Include: Common Area Maintenance, Trash
- Pets Allowed: Yes
- Pets: Number Limit
Heating & Cooling
- Central air: Yes
- Cooling Type: Central A/C, Ceiling Fan(s)
- Cooling Fuel: Electric
- Heating Type: Forced Air
- Heating Fuel: Natural Gas
- Water Heater: Natural Gas
Utilities
- Sewer: Public Sewer
- Water: Public
- Utility Description: Under Ground
Structural Information
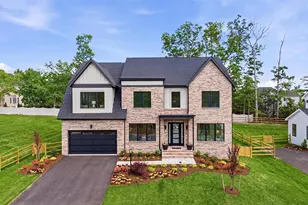
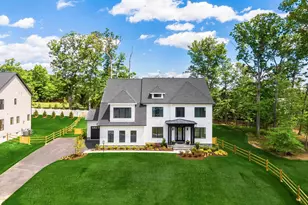
- Architectural Style: Colonial
- Structure Type: Detached
- Builder: Hylton Group
- Model: Chandler
- Construction: Brick Front, Vinyl Siding
- Basement: Yes
- Basement Entrance: Yes
- Basement Desc.: Fully Finished, Interior Access, Outside Entrance, Walkout Level
- Foundation: Slab
- Roof: Architectural Shingle
- Windows: Double Pane, Screens, Vinyl Clad
- Doors: French, Storm, Sliding Glass
- Stories Description: Lower 1, Main, Upper 1
- Square Feet: 5,237
- Sq. Ft. Source: Assessor
- Living Area: 5,078 Sq. Ft.
- Finished Above Grnd: 3,578 Sq. Ft.
- Finished Below Grnd: 1,500 Sq. Ft.
- Year Built: 2011
- Year Built Source: Assessor
- Property Condition: Excellent
Unit Information
Additional Structures
Lot Features
- Lot Size (Acres): 0.54
- Lot Size (Sq. Ft.): 23,692
- Lot Size Source: Assessor
- Zoning: A1
- Fencing (Description): Fully
Financial Considerations
- Price Per Sq. Ft.: $293.46
- Association Fee: $50
- Assoc Fee Freq.: Monthly
- Assessment Year: 2026
- City/TownTax Freq: Annually
- County Tax: $8,448
- County Tax Freq: Annually
- Tax w/Assessment: $976,700
- Tax Amount: $9,302
- Tax Year: 2026
- Terms: Standard Sale
- Tax Total Finished Sq. Ft.: 5078
Disclosures and Reports
- Ownership: Fee Simple
- Exclusions: Exercise equipment does not convey.
- Inclusions: Owner open to selling pool table separately.
- Section: 14C
- Lot Number: 391B
Listed by Long & Foster Real Estate, Inc., Robert E Jones and Long & Foster Real Estate, Inc., Mary Bowen
Sold by KW United, Melinda L Schnur