This is a carousel with tiles that activate property listing cards. Use the previous and next buttons to navigate.
1/1
$755,000
This is a carousel with tiles that activate property listing cards. Use the previous and next buttons to navigate.
1/1
Property Description
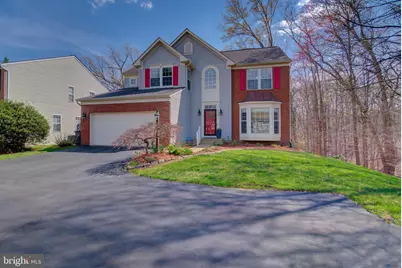
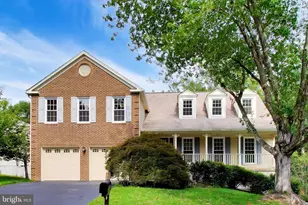
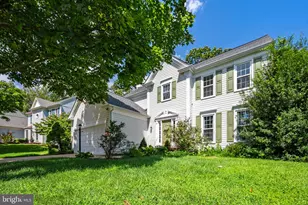
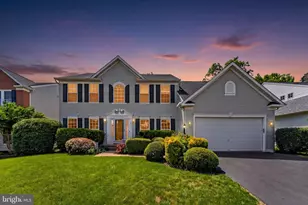
Comes see this beautiful colonial in the desirable Brooke Farm Community! This bright and beautiful home has a gorgeous two-story entry way with an updated hardwood staircase. The large gourmet kitchen has been updated with an island, granite countertops and more. This is open to a large bright sunroom with large arched windows that let in so much sunlight, and show off the view. It leads out to an updated Trex deck. This is one of the homes perfect places to relax or entertain. Speaking of entertaining, the basement has been updated for such a purpose, with a beautifully crafted custom bar. This recreation area leads outside to a concrete stamped patio designed to be the perfect place to entertain and relax and enjoy the outdoors. The upstairs has 4 large bedrooms including a massive primary bedroom with a spacious bathroom and walk-in closet. The home boasts of over 3400 square feet of finished living space. It is freshly painted and has new carpet. It is ready to move in! It is a gem of a home that has been well kept and has thoughtful upgrades like a sprinkler system and extra driveway space, It also has a finished basement which includes a den and a family room with a pool table that conveys. The property backs to woods on two sides ensuring an unobstructed view. This corner lot is a beauty and is perfect for nature lovers. Yet it is so close to the 95, shopping and restaurants.
Full Property Details
Full Property Details for 13124 Kinnicutt Dr
General
- Sold For: $755,000
- HOA FEE: $78/month
- HOA FEE FREQ.: Quarterly
- Taxes: $6,931 (2025)
- Status: Closed
- Type: Single Family
- Source: BrightMLSMidAtlantic
- MLS ID: VAPW2112636
- Added to Site: 54 day(s) ago
Interior
- Fireplace: Yes
- Number of Fireplaces: 1
- Flooring: Hardwood, Carpet
Rooms
Bathrooms
- Total Bathrooms: 4
- Full Bathrooms: 3
- Half Bathrooms: 1
- Upper Floor Baths: 2
- Upper - Full Baths: 2
- Main Floor Baths: 1
- Main - 1/2 Baths: 1
- Lower Floor Baths: 1
- Lower - Full Baths: 1
Bedrooms
- Total Bedrooms: 4
- Bedrooms Upper: 4
Parking
- Garage: Yes
- Garage Spaces: 2
- Total Spaces: 2
- Parking Type: Driveway, Attached Garage
- Garage Description: Garage - Front Entry, Garage Door Opener
Location
- County: PRINCE WILLIAM
- Subdivision: BROOKE FARM
- Driving Directions: From Caton Hill Road, turn right on Minnieville. Turn right on Summit School Road and left on Kinnicutt Dr. After the first house on the right turn right into the pipe stem.
School Information
- School District: Prince William County Public Schools
- Elementary School: Rockledge
- Middle School: Woodbridge
- High School: Woodbridge
Community
- Association: Yes
- Assoc. Name: BROOKE FARM
Heating & Cooling
- Central air: Yes
- Cooling Type: Central A/C
- Cooling Fuel: Electric
- Heating Type: Forced Air
- Heating Fuel: Natural Gas
- Water Heater: Natural Gas
Utilities
- Sewer: Public Sewer
- Water: Public
Structural Information
- Architectural Style: Colonial
- Structure Type: Detached
- Construction: Combination
- Basement: Yes
- Basement Desc.: Walkout Level, Partially Finished
- Foundation: Concrete Perimeter
- Stories Description: Lower 1, Main, Upper 1
- Square Feet: 3,883
- Sq. Ft. Source: Assessor
- Living Area: 3,313 Sq. Ft.
- Finished Above Grnd: 2,616 Sq. Ft.
- Finished Below Grnd: 697 Sq. Ft.
- Year Built: 2001
- Year Built Source: Assessor
Unit Information
Unit 1
- Bathrooms-Lower: 1
Lot Features
- Property View: Creek/Stream, Trees/Woods
- Lot Size (Acres): 0.2
- Lot Size (Sq. Ft.): 8,881
- Lot Size Source: Assessor
- Zoning: R4
Water Features
- Water View: Yes
Financial Considerations
- Price Per Sq. Ft.: $293.58
- Association Fee: $235
- Assoc Fee Freq.: Quarterly
- Assessment Year: 2025
- City/TownTax Freq: Annually
- County Tax: $6,286
- County Tax Freq: Annually
- Tax w/Assessment: $693,800
- Tax Amount: $6,931
- Tax Year: 2025
- Terms: Standard Sale
- Tax Total Finished Sq. Ft.: 3313
Disclosures and Reports
- Ownership: Fee Simple
- Section: 2
- Lot Number: 30
Listed by Keller Williams Realty/Lee Beaver & Assoc., Teri Prymak
Sold by H2yl Properties Llc, Abel Mensur

Get Pre-Approved Today
Schools
Schools serving 13124 Kinnicutt Dr
School District:Prince William County Public Schools
| Name | Grades | Distance |
|---|---|---|
Rockledge Elementary School, Woodbridge, VA 2300 Mariner Lane, Woodbridge, VA 22192 | PK-5 | 1.1 mi |
Woodbridge Middle School, Woodbridge, VA 2201 York Drive, Woodbridge, VA 22191 | 6-8 | 1.3 mi |
Woodbridge High School, Woodbridge, VA 3001 Old Bridge Road, Woodbridge, VA 22192 | 9-12 | 1.7 mi |
Disclaimer:
School attendance boundaries provided by ATTOM Data Solutions and are for reference only. Contact the school directly to verify enrollment eligibility.
Price & Sales History for 13124 Kinnicutt Dr
Date
Details
Price
Change
Source
5/08/2026
Sold
$755,000
-1.69%
MLS
4/01/2026
Listed
$768,000
—
MLS
Disclaimer: Historical sales information is derived from public records provided by the county offices. Information is not guaranteed and should be independently verified.
13124 Kinnicutt Drive, Woodbridge, VA 22192 (MLS# VAPW2112636) is a Single Family property that was sold at $755,000 on May 08, 2026. Want to learn more about 13124 Kinnicutt Drive? Do you have questions about finding other Single Family real estate for sale in Woodbridge? You can browse all Woodbridge real estate or contact a Coldwell Banker agent to request more information.