This is a carousel with tiles that activate property listing cards. Use the previous and next buttons to navigate.
1/1
$3,300
This is a carousel with tiles that activate property listing cards. Use the previous and next buttons to navigate.
1/1
Property Description
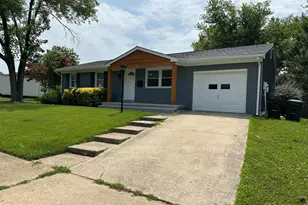
Welcome home to this spacious brick-front raised rambler offering 4 bedrooms, 2 full bathrooms, and a flexible floor plan in an unbeatable Northern Virginia location. Just minutes from I-95, Route 1, commuter lots, VRE stations, and public transportation, this home provides an easy commute to Fort Belvoir, Quantico, the Pentagon, Washington, D.C., and surrounding military and government installations. Enjoy added peace of mind with a newer HVAC system (2025), roof replaced in 2021, and an updated water heater. Fresh paint throughout and a beautifully remodeled upstairs bathroom make this home truly move-in ready. Inside, you'll find beautiful hardwood floors throughout the main level, an open-concept living, dining, and kitchen area, and an updated kitchen featuring granite countertops, a pantry, and ample cabinet space. The dining room opens to a spacious deck overlooking the fully fenced backyard with a private in-ground pool, perfect for relaxing, entertaining, and enjoying the warmer months. The finished lower level offers two additional bedrooms, a full bathroom, a large family room with built-in shelving and a cozy wood-burning brick fireplace, plus a spacious laundry room with direct backyard access. With no HOA, generous on- and off-street parking, gated backyard access, and close proximity to shopping, restaurants, parks, and everyday conveniences, this home offers the perfect blend of space, comfort, and convenience. Don't miss this opportunity to lease a home that checks all the boxes, schedule your private tour today!
Full Property Details
Full Property Details for 13135 Haddock Rd
General
- Rent: $3,300
- Status: Closed
- Type: Single Family
- Source: BrightMLSMidAtlantic
- MLS ID: VAPW2126670
- Added to Site: 39 day(s) ago
Rental Information
- Max. Lease (Mths): 12
- Min. Lease (Mths): 12
Interior
- Rooms/Areas: Living Room, Kitchen, Family Room, Laundry
- Fireplace: Yes
- Number of Fireplaces: 1
- Fireplace(s): Wood
- Appliances: Built-In Microwave, Dishwasher, Disposal, Dryer, Stove, Washer, Water Heater
Rooms
Bathrooms
- Total Bathrooms: 2
- Full Bathrooms: 2
- Main Floor Baths: 1
- Main - Full Baths: 1
- Lower Floor Baths: 1
- Lower - Full Baths: 1
Bedrooms
- Total Bedrooms: 4
- Bedrooms Lower: 2
- Bedrooms Main & Up: 2
Other Rooms
- Laundry: Washer In Unit, Dryer In Unit
Additional Information
- Pool: Yes
- Private Pool: Yes
- Pool Description: In Ground
Parking
- Total Spaces: 2
- Parking Type: Driveway
Location
- County: PRINCE WILLIAM
- Subdivision: DALE CITY
- Driving Directions: Use GPS
- City Limits: Yes
School Information
- School District: Prince William County Public Schools
Community
- Pets Allowed: Yes
- Pets: Case by Case Basis
Heating & Cooling
- Cooling Type: Heat Pump(s)
- Cooling Fuel: Electric
- Heating Type: Heat Pump(s)
- Heating Fuel: Electric
- Water Heater: Electric
Utilities
- Sewer: Public Sewer
- Water: Public
Structural Information
- Architectural Style: Raised Ranch/Rambler
- Structure Type: Detached
- Construction: Brick
- Basement: Yes
- Basement Desc.: Fully Finished
- Foundation: Block
- Stories Description: Lower 1, Main
- Square Feet: 1,711
- Sq. Ft. Source: Assessor
- Living Area: 1,711 Sq. Ft.
- Finished Above Grnd: 988 Sq. Ft.
- Finished Below Grnd: 723 Sq. Ft.
- Year Built: 1972
- Year Built Source: Estimated
Unit Information
Unit 1
- Bathrooms-Lower: 1
- Bedrooms-Lower: 2
Lot Features
- Lot Size (Acres): 0.18
- Lot Size (Sq. Ft.): 7,819
- Lot Size Source: Estimated
- Zoning: RPC
Financial Considerations
- Price Per Sq. Ft.: $3.34
- Application Fee: $80
- Security Deposit: $3,300
- Pre-Paid Lst Mth Rnt: $1
- Tax w/Assessment: $454,200
- Tenant Pays: Utilities - All, Light Bulbs/Filters/Fuses/Alarm Care, Lawn/Tree/Shrub Care, Fireplace/Flue Cleaning, Other
- Tax Total Finished Sq. Ft.: 1711
Disclosures and Reports
- Ownership: Other
- Inclusions: Case by Case
Listed by KW United, Jennifer Cook
Sold by Unrepresented, Unrepresented

Schools
Schools serving 13135 Haddock Rd
School District:Prince William County Public Schools
| Name | Grades | Distance |
|---|---|---|
Kerrydale Elementary School 13199 Kerrydale Road, Woodbridge, VA 22193 | PK-5 | 0.5 mi |
Gar-Field High School 14000 Smoketown Road, Woodbridge, VA 22192 | 9-12 | 2.2 mi |
Stuart M. Beville Middle School 4901 Dale Blvd, Woodbridge, VA 22193 | 6-8 | 1.2 mi |
Disclaimer:
School attendance boundaries provided by ATTOM Data Solutions and are for reference only. Contact the school directly to verify enrollment eligibility.
Price History for 13135 Haddock Rd
Date
Details
Price
Change
Source
9/01/2026
Sold
$3,300
—
MLS
7/29/2026
Listed
$3,300
—
MLS
Disclaimer: Historical sales information is derived from public records provided by the county offices. Information is not guaranteed and should be independently verified.
13135 Haddock Road, Woodbridge, VA 22193 (MLS# VAPW2126670) is a Single Family property that was sold at $3,300 on September 01, 2026. Want to learn more about 13135 Haddock Road? Do you have questions about finding other real estate for sale or rent in Woodbridge? You can browse all Woodbridge rentals or contact a Coldwell Banker agent to request more information.