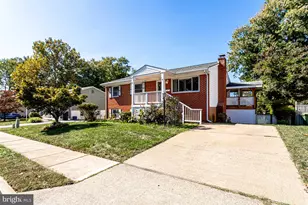
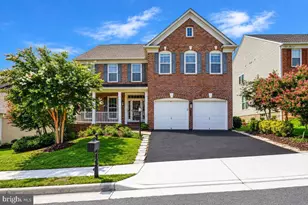
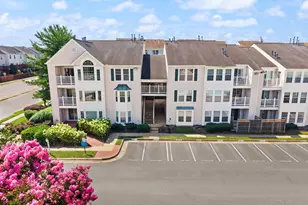
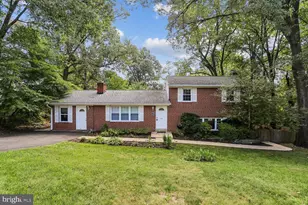
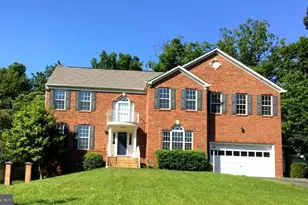
Full Property Details for 13714 Gran Deur Dr
General
- Rent: $2,950
- Status: Closed
- Type: Single Family
- Source: BrightMLSMidAtlantic
- MLS ID: VAPW2129612
- Added to Site: 44 day(s) ago
Rental Information
- Max. Lease (Mths): 24
- Min. Lease (Mths): 12
Interior
- Interior Features: Attic, Carpet, Dining Area, Floor Plan - Traditional, Kitchen - Eat-In, Walk-in Closet(s), Wood Floors
- Fireplace: Yes
- Number of Fireplaces: 1
- Fireplace(s): Insert, Wood
- Appliances: Dishwasher, Disposal, Dryer, Exhaust Fan, Oven/Range - Electric, Washer
- Flooring: Carpet, Ceramic Tile, Concrete, Laminate Plank
Rooms
- Total Bathrooms: 2
- Full Bathrooms: 2
- Main Floor Baths: 1
- Main - Full Baths: 1
- Lower Floor Baths: 1
- Lower - Full Baths: 1
- Total Bedrooms: 4
- Bedrooms Lower: 1
- Bedrooms Main & Up: 3
- Laundry: Basement, Dryer In Unit, Washer In Unit
Exterior
- Exterior Features: Gutter System, Outbuilding(s), Secure Storage
- Porch/Patio/Deck: Deck(s), Patio(s), Screened
Parking
- Total Spaces: 2
- Parking Features: Asphalt Driveway
- Parking Type: Driveway, On Street
Location
- County: PRINCE WILLIAM
- Subdivision: DALE CITY
- Driving Directions: GPS
School Information
- School District: Prince William County Public Schools
Community
- Pets Allowed: Yes
- Pets: Dogs OK
Heating & Cooling
- Central air: Yes
- Cooling Type: Central A/C
- Cooling Fuel: Electric
- Heating Type: Baseboard - Hot Water
- Heating Fuel: Natural Gas
- Water Heater: Natural Gas
Utilities
- Sewer: Public Sewer
- Water: Public
- Utility Description: Cable TV Available, Electric Available, Natural Gas Available, Sewer Available, Water Available
Structural Information
- Architectural Style: Colonial, Raised Ranch/Rambler
- Structure Type: Detached
- Construction: Brick Front
- Basement: Yes
- Basement Desc.: Full
- Foundation: Concrete Perimeter
- Roof: Architectural Shingle
- Stories Description: Lower 1, Main
- Square Feet: 2,952
- Sq. Ft. Source: Assessor
- Living Area: 2,763 Sq. Ft.
- Finished Above Grnd: 2,040 Sq. Ft.
- Finished Below Grnd: 723 Sq. Ft.
- Basement Finished: 85%
- Year Built: 1970
- Year Built Source: Assessor
- Property Condition: Very Good
Unit Information
- Bathrooms-Lower: 1
- Bedrooms-Lower: 1
Additional Structures
Lot Features
- Lot Size (Acres): 0.24
- Lot Size (Sq. Ft.): 10,642
- Lot Size Source: Estimated
- Zoning: RPC
- Lot Description: Landscaping, Private, Trees/Wooded
- Fencing (Description): Fully
Financial Considerations
- Price Per Sq. Ft.: $1.45
- Application Fee: $49
- Move In Fee: Yes
- Security Deposit: $2,950
- Tax w/Assessment: $424,000
- Tax Total Finished Sq. Ft.: 1711
Disclosures and Reports
Listed by Compass, Mirtha R Duty
Sold by Pearson Smith Realty LLC, Kai Harris