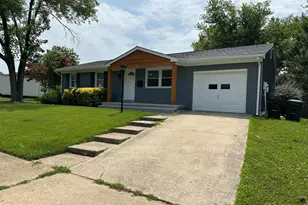
Full Property Details for 4123 Glendale Rd
General
- Rent: $2,875
- Status: Closed
- Type: Single Family
- Source: BrightMLSMidAtlantic
- MLS ID: VAPW2124660
- Added to Site: 104 day(s) ago
Rental Information
- Max. Lease (Mths): 24
- Min. Lease (Mths): 12
Interior
- Rooms/Areas: Living Room, Dining Room, Primary Bedroom, Bedroom 2, Bedroom 3, Kitchen, Bedroom 1, Sun/Florida Room, Full Bath
- Interior Features: Ceiling Fan(s), Window Treatments, Bathroom - Tub Shower
- Appliances: Built-In Microwave, Dishwasher, Disposal, Refrigerator, Washer, Dryer, Oven/Range - Electric
Rooms
- Total Bathrooms: 2
- Full Bathrooms: 2
- Upper Floor Baths: 1
- Upper - Full Baths: 1
- Main Floor Baths: 1
- Main - Full Baths: 1
- Total Bedrooms: 4
- Bedrooms Upper: 3
- Bedrooms Main & Up: 1
- Laundry: Washer In Unit, Dryer In Unit, Lower Floor
Exterior
- Exterior Features: Sidewalks
- Porch/Patio/Deck: Patio(s)
Parking
Location
- County: PRINCE WILLIAM
- Subdivision: DALE CITY
- Driving Directions: Take Exit 156-B toward State Rte 784W/Dale City. Merge onto Dale Blvd. Go 3.4 miles and turn right onto Glendale Rd. .7 miles, 4123 Glendale Rd. will be on your right
School Information
- School District: Prince William County Public Schools
- Elementary School: Minnieville
- Middle School: Beville
- High School: Gar-Field
Community
- Pets Allowed: Yes
- Pets: Breed Restrictions, Dogs OK, Number Limit, Pet Addend
Heating & Cooling
- Central air: Yes
- Cooling Type: Central A/C, Ceiling Fan(s)
- Cooling Fuel: Electric
- Heating Type: Forced Air
- Heating Fuel: Natural Gas
- Water Heater: Natural Gas
Utilities
- Sewer: Public Sewer
- Water: Public
Structural Information
- Architectural Style: Bi-level
- Structure Type: Detached
- Construction: Combination
- Foundation: Concrete Perimeter
- Stories Description: Main, Upper 1
- Square Feet: 1,900
- Sq. Ft. Source: Assessor
- Living Area: 1,732 Sq. Ft.
- Finished Above Grnd: 988 Sq. Ft.
- Finished Below Grnd: 744 Sq. Ft.
- Year Built: 1971
- Year Built Source: Assessor
Lot Features
- Lot Size (Acres): 0.16
- Lot Size (Sq. Ft.): 7,148
- Lot Size Source: Assessor
- Zoning: RPC
Financial Considerations
- Price Per Sq. Ft.: $2.86
- Application Fee: $50
- Security Deposit: $2,825
- Pet Deposit: $500
- Tax Total Finished Sq. Ft.: 1732
Disclosures and Reports
Listed by Samson Properties, Pinyo Bhulipongsanon
Sold by Samson Properties, Dawn M Asper