This is a carousel with tiles that activate property listing cards. Use the previous and next buttons to navigate.
1/1
$730,000
This is a carousel with tiles that activate property listing cards. Use the previous and next buttons to navigate.
1/1
Property Description
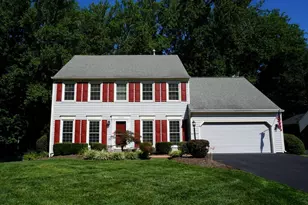
Turn-Key, Move-In Ready 4BR, 3.5BA Home in the Highly Desirable Twin Oaks Farm Community"¨!! With four large bedrooms and three and a half baths, including a bedroom in the finished walkout basement, this home is ideal for flexible living, guests, or multi-generational needs. The main level welcomes you with solid hardwood flooring throughout. The gourmet kitchen serves as the heart of the home, offering ample cabinetry, generous granite counter space, stainless steel appliances, and an open connection to the bright and inviting family room-perfect for everyday living and entertaining alike. Natural light fills the space, creating a warm and comfortable atmosphere. Upstairs, you'll find spacious bedrooms designed with comfort in mind, including a relaxing primary suite with a private bath and an expansive walk-in closet. Each bedroom offers plenty of room to unwind, work, or recharge. The finished walkout basement expands the living space even further, featuring a full bedroom, bathroom, and a flexible area that can serve as a recreation room, home office, gym, or media space. With direct access to the backyard, it's perfect for entertaining or hosting overnight guests. Step outside to enjoy the huge deck overlooking a large fenced-in backyard, offering exceptional privacy with no neighbors directly behind. Whether you're hosting summer barbecues, enjoying your morning coffee, or simply relaxing outdoors, this backyard retreat delivers both space and serenity. With generous living areas and a private outdoor setting, this home offers comfort, versatility, and lasting appeal-ready to welcome its next owners. Recent Updates Include: Main and Lower Level Painting - 2026, New Front Storm Door, 2026  2nd Floor Carpet Replacement - 2024 Staircase Update - 2025 New Large Trex Deck -2023 New Hot Water Heater 2022 New Bathroom Updates - Primary, Hall Full Bath and Powder Room - 2022 New Hardwood Floor in Family Room, 2021 Exterior Painting, 2021 Kitchen Remodel, 2020, Light Replacement, 2020, Leaf Filter Gutters, 2020 New Lower Level Flooring (Coretec) 2018 New Furnace and A/C (2014) New Siding (2013) New Roof (2012) New Thompson Creek Windows/Sliding Doors, 2011 The Twin Oaks Farm community offers tree-lined streets, a pool, playgrounds, a clubhouse, and several walking trails, creating a friendly and active neighborhood. Close to hospitals, shopping, historic Occoquan, and key commuter corridors.
Full Property Details
Full Property Details for 13223 Oak Farm Dr
General
- Sold For: $730,000
- HOA FEE: $122/month
- HOA FEE FREQ.: Quarterly
- Taxes: $5,719 (2025)
- Status: Closed
- Type: Single Family
- Source: BrightMLSMidAtlantic
- MLS ID: VAPW2116306
- Added to Site: 30 day(s) ago
Interior
- Rooms/Areas: Living Room, Dining Room, Primary Bedroom, Bedroom 2, Bedroom 3, Bedroom 4, Kitchen, Family Room, Foyer, Storage Room, Bathroom 2, Bathroom 3, Primary Bathroom
- Appliances: Built-In Microwave, Dishwasher, Disposal, Dryer, Icemaker, Oven - Self Cleaning, Exhaust Fan, Stainless Steel Appliances, Washer, Water Heater
Rooms
Bathrooms
- Total Bathrooms: 4
- Full Bathrooms: 3
- Half Bathrooms: 1
- Upper Floor Baths: 2
- Upper - Full Baths: 2
- Main Floor Baths: 1
- Main - 1/2 Baths: 1
- Lower Floor Baths: 1
- Lower - Full Baths: 1
Bedrooms
- Total Bedrooms: 4
- Bedrooms Upper: 3
- Bedrooms Lower: 1
Other Rooms
- Laundry: Main Floor, Dryer In Unit, Washer In Unit
Additional Information
- Shared Amenities: Basketball Courts, Common Grounds, Community Center, Jog/Walk Path, Pool - Outdoor, Tot Lots/Playground
Exterior
- Exterior Features: Sidewalks
- Porch/Patio/Deck: Deck(s)
Parking
- Garage: Yes
- Garage Spaces: 2
- Total Spaces: 2
- Parking Features: Asphalt Driveway
- Parking Type: Attached Garage
- Garage Description: Garage - Front Entry, Garage Door Opener
Location
- County: PRINCE WILLIAM
- Subdivision: TWIN OAKS FARM
- Driving Directions: Please use GPS
School Information
- School District: Prince William County Public Schools
- Middle School: Woodbridge
- High School: Gar-Field
Community
- Association: Yes
- Pets Allowed: Yes
- Pets: Cats OK, Dogs OK
Heating & Cooling
- Central air: Yes
- Cooling Type: Central A/C, Ceiling Fan(s)
- Cooling Fuel: Electric
- Heating Type: Forced Air
- Heating Fuel: Natural Gas
- Water Heater: Natural Gas
Utilities
- Sewer: Public Septic
- Water: Public
Structural Information
- Architectural Style: Colonial
- Structure Type: Detached
- Model: BRANDON
- Construction: Brick, Combination
- Basement: Yes
- Basement Desc.: Walkout Level
- Foundation: Concrete Perimeter
- Roof: Architectural Shingle
- Walls/Ceilings: Vaulted Ceilings
- Stories Description: Lower 1, Main, Upper 1
- Square Feet: 3,462
- Sq. Ft. Source: Assessor
- Living Area: 3,393 Sq. Ft.
- Finished Above Grnd: 2,216 Sq. Ft.
- Finished Below Grnd: 1,177 Sq. Ft.
- Year Built: 1986
- Year Built Source: Assessor
Unit Information
Unit 1
- Bathrooms-Lower: 1
- Bedrooms-Lower: 1
Lot Features
- Lot Size (Acres): 0.22
- Lot Size (Sq. Ft.): 9,583
- Lot Size Source: Estimated
- Zoning: RESIDENTIAL
- Fencing (Description): Fully
Financial Considerations
- Price Per Sq. Ft.: $327.12
- Association Fee: $366
- Assoc Fee Freq.: Quarterly
- Assessment Year: 2025
- City/TownTax Freq: Annually
- Tax w/Assessment: $684,500
- Tax Amount: $5,719
- Tax Year: 2025
- Terms: Standard Sale
- Tax Total Finished Sq. Ft.: 3393
Disclosures and Reports
- Ownership: Fee Simple
- Section: 1
- Lot Number: 24
Listed by Long & Foster Real Estate, Inc., Pamela Wampler Marsters
Sold by KW United, Carol M Hamilton

Get Pre-Approved Today
Schools
Schools serving 13223 Oak Farm Dr
School District:Prince William County Public Schools
| Name | Grades | Distance |
|---|---|---|
Gar-Field High School 14000 Smoketown Road, Woodbridge, VA 22192 | 9-12 | 1.3 mi |
Old Bridge Elementary School 3051 Old Bridge Road, Woodbridge, VA 22192 | PK-5 | 1.4 mi |
Woodbridge Middle School, Woodbridge, VA 2201 York Drive, Woodbridge, VA 22191 | 6-8 | 1.3 mi |
Disclaimer:
School attendance boundaries provided by ATTOM Data Solutions and are for reference only. Contact the school directly to verify enrollment eligibility.
Price & Sales History for 13223 Oak Farm Dr
Date
Details
Price
Change
Source
5/15/2026
Sold
$730,000
0.7%
MLS
4/30/2026
Listed
$724,900
—
MLS
Disclaimer: Historical sales information is derived from public records provided by the county offices. Information is not guaranteed and should be independently verified.
13223 Oak Farm Drive, Woodbridge, VA 22192 (MLS# VAPW2116306) is a Single Family property that was sold at $730,000 on May 15, 2026. Want to learn more about 13223 Oak Farm Drive? Do you have questions about finding other Single Family real estate for sale in Woodbridge? You can browse all Woodbridge real estate or contact a Coldwell Banker agent to request more information.