This is a carousel with tiles that activate property listing cards. Use the previous and next buttons to navigate.
1/1
$680,000
This is a carousel with tiles that activate property listing cards. Use the previous and next buttons to navigate.
1/1
Property Description
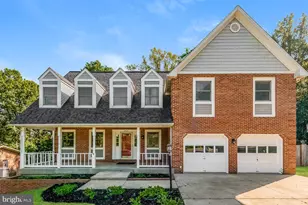
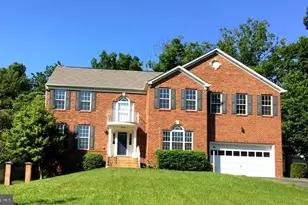
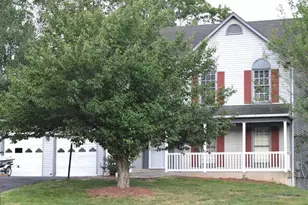
**OPEN HOUSE CANCELLED** Welcome home to this beautifully renovated 4 bedroom, 3.5 bath colonial tucked away in a quiet Woodbridge neighborhood that offers privacy and a huge backyard! Built in 1989 and thoroughly updated, this 3"‘level home blends classic colonial curb appeal with modern finishes and big"‘ticket system upgrades, giving you move"‘in peace of mind from day one. The main level features hardwood floors and a flexible layout with separate living and dining rooms plus a comfortable family room, ideal for both everyday living and entertaining. The completely renovated, custom wood"‘cabinet kitchen offers ample storage, generous counter space, and a functional layout that makes cooking and hosting effortless. Large windows bring in great natural light and frame serene views of the expansive rear yard instead of another row of houses. Upstairs, you will find four well"‘proportioned bedrooms with all new carpet, including an inviting primary bedroom with a huge en"‘suite primary bath. The lower level is fully finished with durable luxury vinyl plank flooring and offers a spacious rec room, a flexible bedroom/den, a full bath, and walk"‘out access to the backyard-perfect for guests, a home office, gym, or media space. Outside is where this property really stands out. A brand new 2026 two"‘tiered deck overlooks an enormous, fully fenced backyard that provides room to play, garden, relax, or entertain on a scale that's hard to find at this price point. The yard enjoys excellent privacy with a quiet, no through"‘street feel in the surrounding neighborhood, so you can enjoy the space without constant traffic or congestion. Fresh landscaping and new fencing make the home feel clean, open, and welcoming the moment you arrive. The rear of the property backs to a protected utility corridor, creating a wide, permanent open"‘space buffer that ensures no future construction behind you and provides an expansive, unobstructed green view that most homes in this price range simply cannot offer. Major updates have already been done for you: brand new 2025 roof, brand new 2026 windows, brand new 2026 two"‘tiered deck, and extensive interior updates, including full paint and new flooring on upper and lower levels. The previous owner also installed french drains around the home, adding an extra layer of drainage protection that is a meaningful upgrade in this market and climate. All of this allows you to focus on enjoying the home instead of planning your next project. Even more exciting, the highly anticipated Quartz District is rising just around the corner-a 145-acre walkable mixed-use community bringing new shops, restaurants, office space, parks, and trails to Woodbridge, anchored by Prince William County's first Whole Foods, with even more conveniences and value coming to the neighborhood. Commuters will appreciate easy access to major routes into Washington, DC, as well as convenient proximity to Fort Belvoir, Quantico, VRE options, shopping, dining, and everyday amenities throughout the Woodbridge corridor. If you have been looking for a renovated colonial with a huge private backyard, modern mechanical updates, and a quiet, established neighborhood feel-while still staying close to everything-this home is a must"‘see!
Full Property Details
Full Property Details for 13581 Castlebridge Ln
General
- Sold For: $680,000
- Taxes: $6,050 (2026)
- Status: Closed
- Type: Single Family
- Source: BrightMLSMidAtlantic
- MLS ID: VAPW2121808
- Added to Site: 47 day(s) ago
Interior
- Interior Features: Attic, Bathroom - Soaking Tub, Carpet, Ceiling Fan(s), Floor Plan - Traditional, Kitchen - Gourmet, Kitchen - Island, Pantry, Primary Bath(s), Recessed Lighting, Skylight(s), Upgraded Countertops, Wood Floors
- Fireplace: Yes
- Number of Fireplaces: 1
- Fireplace(s): Brick, Wood
- Appliances: Built-In Microwave, Cooktop, Dishwasher, Disposal, Dryer, Range Hood, Refrigerator, Stainless Steel Appliances, Washer, Water Heater
- Flooring: Hardwood, Laminate Plank, Carpet
Rooms
Bathrooms
- Total Bathrooms: 4
- Full Bathrooms: 3
- Half Bathrooms: 1
- Upper Floor Baths: 2
- Upper - Full Baths: 2
- Main Floor Baths: 1
- Main - 1/2 Baths: 1
- Lower Floor Baths: 1
- Lower - Full Baths: 1
Bedrooms
- Total Bedrooms: 5
- Bedrooms Upper: 4
- Bedrooms Lower: 1
Other Rooms
- Laundry: Basement
Exterior
- Porch/Patio/Deck: Deck(s), Patio(s)
Parking
- Garage: Yes
- Garage Spaces: 2
- Total Spaces: 6
- Parking Features: Asphalt Driveway, Paved Driveway
- Parking Type: Attached Garage, Driveway, On Street
- Garage Description: Additional Storage Area, Garage - Front Entry, Garage Door Opener, Inside Access
Location
- County: PRINCE WILLIAM
- Subdivision: WESTWIND
- Driving Directions: PW Pkwy to Hoffman to Heathfield to Castlebridge
School Information
- School District: Prince William County Public Schools
Community
- Assoc. Name: HEATHFIELD HOA
Heating & Cooling
- Central air: Yes
- Cooling Type: Central A/C
- Cooling Fuel: Electric
- Heating Type: Heat Pump(s)
- Heating Fuel: Electric
- Water Heater: Electric
Utilities
- Sewer: Public Sewer
- Water: Public
Structural Information
- Architectural Style: Traditional
- Structure Type: Detached
- Construction: Vinyl Siding
- Basement: Yes
- Basement Entrance: Yes
- Basement Desc.: Connecting Stairway, Daylight, Full, Fully Finished, Outside Entrance, Rear Entrance, Sump Pump, Walkout Level, Windows
- Foundation: Slab, Block
- Roof: Architectural Shingle
- Windows: Double Pane, Energy Efficient, Skylights
- Doors: Sliding Glass, Storm
- Stories Description: Lower 1, Main, Upper 1
- Square Feet: 3,268
- Sq. Ft. Source: Assessor
- Living Area: 3,160 Sq. Ft.
- Finished Above Grnd: 2,210 Sq. Ft.
- Finished Below Grnd: 950 Sq. Ft.
- Year Built: 1989
- Year Built Source: Assessor
- Property Condition: Excellent
Unit Information
Unit 1
- Bathrooms-Lower: 1
- Bedrooms-Lower: 1
Additional Structures
- Other Structures: Wood/Metal Shed
Lot Features
- Lot Size (Acres): 0.4
- Lot Size (Sq. Ft.): 17,598
- Lot Size Source: Assessor
- Zoning: R2
- Lot Description: Rear Yard
- Fencing (Description): Wood
Financial Considerations
- Price Per Sq. Ft.: $305.43
- Assessment Year: 2026
- City/TownTax Freq: Annually
- County Tax: $5,446
- County Tax Freq: Annually
- Tax w/Assessment: $629,600
- Tax Amount: $6,050
- Tax Year: 2026
- Terms: Standard Sale
- Tax Total Finished Sq. Ft.: 3160
Disclosures and Reports
- Ownership: Fee Simple
- Inclusions: Swingset, shed to convey
- Lot Number: 60
Listed by BPG Real Estate, Jared J Lilly
Sold by Hatch Property Management and Sales, LLC, Mary Cathleen Dick

Get Pre-Approved Today
Schools
Schools serving 13581 Castlebridge Ln
School District:Prince William County Public Schools
| Name | Grades | Distance |
|---|---|---|
John D. Jenkins Elementary 4060 Prince William Parkway, Woodbridge, VA 22192 | PK-5 | 0.7 mi |
Gar-Field High School 14000 Smoketown Road, Woodbridge, VA 22192 | 9-12 | 1.8 mi |
Stuart M. Beville Middle School 4901 Dale Blvd, Woodbridge, VA 22193 | 6-8 | 1.2 mi |
Disclaimer:
School attendance boundaries provided by ATTOM Data Solutions and are for reference only. Contact the school directly to verify enrollment eligibility.
Price & Sales History for 13581 Castlebridge Ln
Date
Details
Price
Change
Source
6/26/2026
Sold
$680,000
0.74%
MLS
6/04/2026
Listed
$674,999
—
MLS
Disclaimer: Historical sales information is derived from public records provided by the county offices. Information is not guaranteed and should be independently verified.
13581 Castlebridge Lane, Woodbridge, VA 22193 (MLS# VAPW2121808) is a Single Family property that was sold at $680,000 on June 26, 2026. Want to learn more about 13581 Castlebridge Lane? Do you have questions about finding other Single Family real estate for sale in Woodbridge? You can browse all Woodbridge real estate or contact a Coldwell Banker agent to request more information.