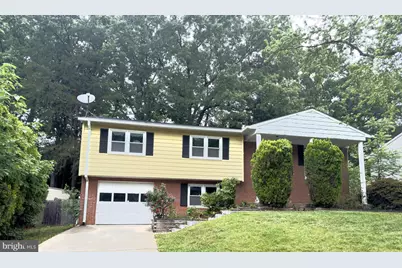
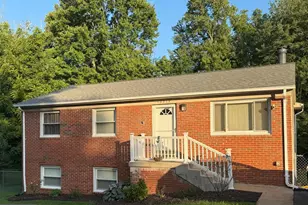
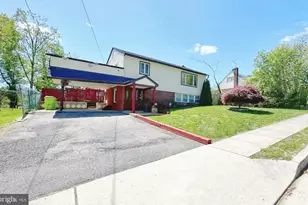
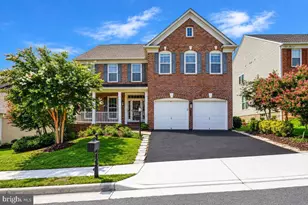
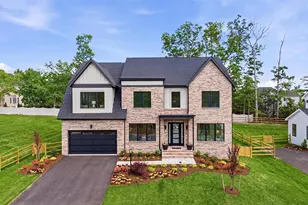
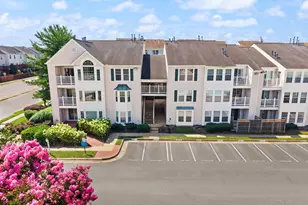
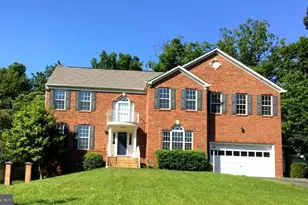
This is a carousel with tiles that activate property listing cards. Use the previous and next buttons to navigate.
1/1
$495,000
This is a carousel with tiles that activate property listing cards. Use the previous and next buttons to navigate.
1/1
Property Description
Space, flexibility, and a backyard that actually delivers. This 4-bedroom, 2.5-bath split level in Dale City checks the boxes that matter - and a few you weren't expecting. Fresh luxury vinyl plank floors and neutral paint throughout give the home a clean, move-in ready feel from the moment you walk in. No projects waiting for you. No work to do before you settle in. Just a well-maintained home in a neighborhood that Prince William buyers have been coming back to for decades - because it works. The layout is one of the best features of this style. The main level brings the living room, dining area, and kitchen together in a natural, connected flow - the kind of floorplan that makes entertaining easy and everyday living easier. Three bedrooms up, all with good light and closet space, anchored by a full bath and a primary with its own full bath. The lower level is where this home separates itself from the competition: a full rec room with real square footage, a private fourth bedroom, a half bath, and a walkout to the patio. That lower level works as a guest suite, a home office setup, a teen retreat, or genuine multi-generational living space - without feeling like a basement. Step outside and the backyard earns its own paragraph. Fully fenced, generously sized, and accessible directly from the lower level walkout - this is the outdoor space that's hard to find at this price point in Dale City. Whether it's weekend cookouts, space for kids and pets to run, or simply a private place to decompress after a long day on I-95, this yard delivers. The patio connects the interior to the exterior without a step, and the fully fenced perimeter means you can use every square foot of it. Speaking of I-95 - commuters, pay attention. From the home right onto Dale Boulevard, approximately three miles away putting you at one of the most accessible entry points to the interstate corridor in all of Prince William County. Whether you're heading north toward the Pentagon, Crystal City, and DC, or south toward Quantico and Stafford, this location keeps your commute manageable. Commuter lots, Route 1 access, and the broader Dale City connector network are all within easy reach. This is the part of Woodbridge that experienced buyers specifically target when they're serious about the commute. Attached one-car garage provides covered parking and additional storage. 1,354 square feet above grade. The home has been freshly updated with new luxury vinyl plank flooring throughout and a full neutral repaint - the kind of turnkey presentation that photographs well, shows well, and sells well. Zoned for Enterprise Elementary School, Stuart Middle School, and C.D. Hylton High School - one of the more sought-after high school pyramids in Prince William County Public Schools. This is a home that has been lived in, loved, and maintained - and it shows. At $490,000, it is priced with the market, not ahead of it. Buyers who have been watching Dale City know that well-presented homes at this price point move. This one is ready.
Full Property Details
Full Property Details for 13829 Delaney
General
- Sold For: $495,000
- Taxes: $5,003 (2026)
- Status: Closed
- Type: Single Family
- Source: BrightMLSMidAtlantic
- MLS ID: VAPW2121660
- Added to Site: 48 day(s) ago
Interior
- Fireplace: Yes
- Number of Fireplaces: 1
Rooms
Bathrooms
- Total Bathrooms: 3
- Full Bathrooms: 2
- Half Bathrooms: 1
- Main Floor Baths: 2
- Main - Full Baths: 2
- Lower Floor Baths: 1
- Lower - 1/2 Baths: 1
Bedrooms
- Total Bedrooms: 4
- Bedrooms Lower: 1
- Bedrooms Main & Up: 3
Other Rooms
- Laundry: Basement
Parking
- Garage: Yes
- Garage Spaces: 1
- Total Spaces: 1
- Parking Type: Attached Garage, Driveway
- Garage Description: Garage - Front Entry, Basement Garage
Location
- County: PRINCE WILLIAM
- Subdivision: DALE CITY
- Cross Streets: Dale Blvd
- Driving Directions: Dale Blvd to Delaney
School Information
- School District: Prince William County Public Schools
- Elementary School: Enterprise
- High School: Hylton
Heating & Cooling
- Cooling Type: Heat Pump(s)
- Cooling Fuel: Electric
- Heating Type: Baseboard - Electric, Heat Pump(s)
- Heating Fuel: Electric
- Water Heater: Electric
Utilities
- Sewer: Public Septic
- Water: Public
Structural Information
- Architectural Style: Split Foyer, Split Level
- Structure Type: Detached
- Construction: Combination
- Basement: Yes
- Basement Desc.: Daylight, Partial
- Foundation: Block
- Roof: Asphalt
- Stories Description: Lower 1, Main
- Square Feet: 2,554
- Sq. Ft. Source: Estimated
- Living Area: 2,200 Sq. Ft.
- Finished Above Grnd: 1,354 Sq. Ft.
- Finished Below Grnd: 846 Sq. Ft.
- Year Built: 1974
- Year Built Source: Estimated
Unit Information
Unit 1
- Bathrooms-Lower: 1
- Bedrooms-Lower: 1
Lot Features
- Lot Size (Acres): 0.24
- Lot Size (Sq. Ft.): 10,576
- Lot Size Source: Estimated
- Zoning: RPC
Financial Considerations
- Price Per Sq. Ft.: $361.89
- Assessment Year: 2026
- County Tax: $4,479
- County Tax Freq: Annually
- Tax w/Assessment: $517,800
- Tax Amount: $5,003
- Tax Year: 2026
- Terms: Standard Sale
- Tax Total Finished Sq. Ft.: 2200
Disclosures and Reports
- Ownership: Fee Simple
- Lot Number: 22
Listed by Century 21 Redwood Realty, Leonid Sagatov
Sold by Gateway Realty, LLC, Tuan Cong Tran

Get Pre-Approved Today
Schools
Schools serving 13829 Delaney
School District:Prince William County Public Schools
| Name | Grades | Distance |
|---|---|---|
Enterprise Elementary School 13900 Lindendale Road, Woodbridge, VA 22193 | PK-5 | 0.6 mi |
C.D. Hylton High School 14051 Spriggs Rd, Woodbridge, VA 22193 | 9-12 | 1.8 mi |
Stuart M. Beville Middle School 4901 Dale Blvd, Woodbridge, VA 22193 | 6-8 | 0.4 mi |
Disclaimer:
School attendance boundaries provided by ATTOM Data Solutions and are for reference only. Contact the school directly to verify enrollment eligibility.
Price & Sales History for 13829 Delaney
Date
Details
Price
Change
Source
6/30/2026
Sold
$495,000
1.02%
MLS
6/03/2026
Listed
$490,000
—
MLS
Disclaimer: Historical sales information is derived from public records provided by the county offices. Information is not guaranteed and should be independently verified.
13829 Delaney, Woodbridge, VA 22193 (MLS# VAPW2121660) is a Single Family property that was sold at $495,000 on June 30, 2026. Want to learn more about 13829 Delaney? Do you have questions about finding other Single Family real estate for sale in Woodbridge? You can browse all Woodbridge real estate or contact a Coldwell Banker agent to request more information.