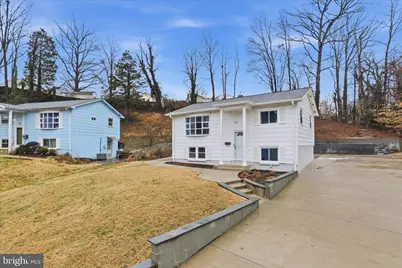
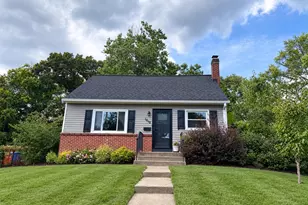
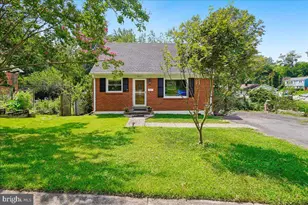
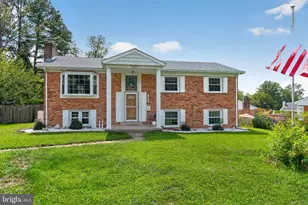
Full Property Details for 14702 Blair Ct
General
- Sold For: $470,000
- Taxes: $3,730 (2025)
- Status: Closed
- Type: Single Family
- Source: BrightMLSMidAtlantic
- MLS ID: VAPW2113222
- Added to Site: 237 day(s) ago
Interior
- Appliances: Dishwasher, Refrigerator, Washer, Dryer, Stove
Rooms
- Total Bathrooms: 2
- Full Bathrooms: 2
- Main Floor Baths: 1
- Main - Full Baths: 1
- Lower Floor Baths: 1
- Lower - Full Baths: 1
- Total Bedrooms: 3
- Bedrooms Main & Up: 3
Parking
- Parking Features: Paved Driveway
- Parking Type: Driveway, On Street
Location
- County: PRINCE WILLIAM
- Subdivision: DALE CITY
- Driving Directions: I 95 TO DALE BLVD. RIGHT ON BIRCHDALE, RIGHT ON BRYAN CT, LEFT ON BLAIR CT. HOUSE AT END OF BLOCK IN CUL DE SAC.
School Information
- School District: Prince William County Public Schools
Heating & Cooling
- Central air: Yes
- Cooling Type: Central A/C
- Cooling Fuel: Electric
- Heating Type: Forced Air
- Heating Fuel: Natural Gas
- Water Heater: Natural Gas
Utilities
- Sewer: Public Septic
- Water: Public
- Utility Description: Natural Gas Available, Water Available, Electric Available
Structural Information
- Architectural Style: Split Foyer
- Structure Type: Detached
- Construction: Vinyl Siding
- Foundation: Other
- Stories Description: Lower 1, Main
- Square Feet: 1,440
- Sq. Ft. Source: Assessor
- Living Area: 1,310 Sq. Ft.
- Finished Above Grnd: 736 Sq. Ft.
- Finished Below Grnd: 574 Sq. Ft.
- Year Built: 1966
- Year Built Source: Assessor
- Property Condition: Excellent
Unit Information
Lot Features
- Lot Size (Acres): 0.33
- Lot Size (Sq. Ft.): 14,583
- Lot Size Source: Assessor
- Zoning: RPC
Financial Considerations
- Price Per Sq. Ft.: $625
- Assessment Year: 2025
- City/TownTax Freq: Annually
- County Tax: $3,328
- County Tax Freq: Annually
- Tax w/Assessment: $367,300
- Tax Amount: $3,730
- Tax Year: 2025
- Terms: Standard Sale
- Tax Total Finished Sq. Ft.: 1310
Disclosures and Reports
- Ownership: Fee Simple
- Section: 1
- Lot Number: 645
Listed by Irvin Realty LLC, Jerson Delgado and Irvin Realty LLC, John W. Irvin Jr.
Sold by Fairfax Realty Select, Manfredo Jordan