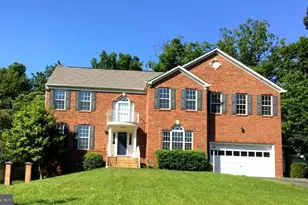
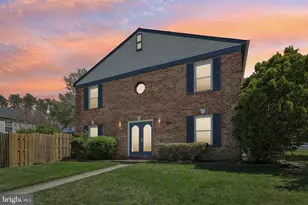
Full Property Details for 14502 Aurora Dr
General
- Sold For: $420,000
- Taxes: $4,375 (2026)
- Status: Closed
- Type: Single Family
- Source: BrightMLSMidAtlantic
- MLS ID: VAPW2129692
- Added to Site: 49 day(s) ago
Interior
- Interior Features: Combination Kitchen/Dining, Dining Area, Floor Plan - Traditional
- Fireplace: Yes
- Number of Fireplaces: 1
- Fireplace(s): Brick
- Appliances: Dishwasher, Disposal, Dryer, Exhaust Fan, Refrigerator, Stove, Washer
Rooms
- Total Bathrooms: 3
- Full Bathrooms: 2
- Half Bathrooms: 1
- Main Floor Baths: 3
- Main - Full Baths: 2
- Main - 1/2 Baths: 1
- Total Bedrooms: 5
- Bedrooms Main & Up: 5
Additional Information
Exterior
- Porch/Patio/Deck: Deck(s)
Parking
Location
- County: PRINCE WILLIAM
- Subdivision: DALE CITY
- Driving Directions: I-95 S To Dale City Exit. Proceed West Onto Dale Blvd. Turn Right Onto Ashdale. Left Onto Arkendale. Right Onto Aurora. Proceed To The End Of Aurora. House Will Be On The Left
- Location Details: Suburban
- City Limits: Yes
School Information
- School District: Prince William County Public Schools
- High School: Gar-Field
Community
- Assoc. Fees Include: None
Heating & Cooling
- Cooling Type: Other
- Cooling Fuel: Other
- Heating Type: Forced Air
- Heating Fuel: Natural Gas
- Water Heater: Natural Gas
Utilities
- Sewer: Public Sewer
- Water: Public
Structural Information
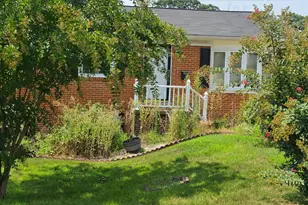
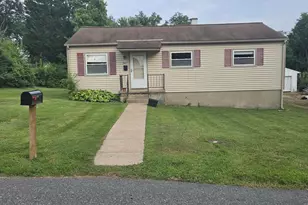
- Architectural Style: Ranch/Rambler
- Structure Type: Detached
- Model: CARLTON 1
- Construction: Combination
- Basement: Yes
- Basement Entrance: Yes
- Basement Desc.: Fully Finished, Rear Entrance, Walkout Level
- Foundation: Brick/Mortar
- Roof: Architectural Shingle
- Stories Description: Main
- Square Feet: 2,050
- Sq. Ft. Source: Assessor
- Living Area: 1,978 Sq. Ft.
- Finished Above Grnd: 1,066 Sq. Ft.
- Finished Below Grnd: 912 Sq. Ft.
- Year Built: 1966
- Year Built Source: Assessor
Lot Features
- Lot Size (Acres): 0.23
- Lot Size (Sq. Ft.): 10,001
- Lot Size Source: Assessor
- Zoning: RPC
- Lot Description: Cul-de-sac
- Fencing (Description): Rear
Financial Considerations
- Price Per Sq. Ft.: $394
- Assessment Year: 2026
- City/TownTax Freq: Annually
- County Tax: $3,900
- County Tax Freq: Annually
- Tax w/Assessment: $450,900
- Tax Amount: $4,375
- Tax Year: 2026
- Terms: Standard Sale
- Tax Total Finished Sq. Ft.: 1978
Disclosures and Reports
- Ownership: Fee Simple
- Section: 1
- Lot Number: 728
Listed and Sold by EXP Realty, LLC, Lydell R Jordan