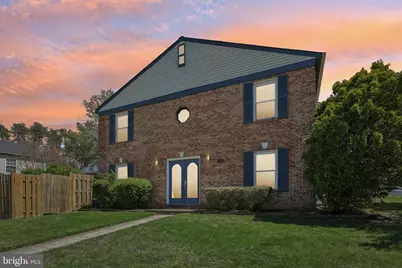
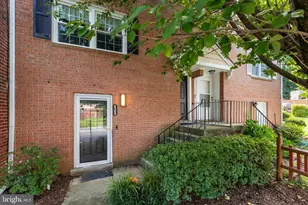
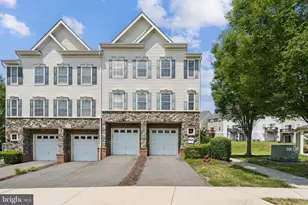
Full Property Details for 2874 Bowes Ln
General
- Sold For: $425,000
- HOA FEE: $67/month
- HOA FEE FREQ.: Quarterly
- Taxes: $3,618 (2025)
- Status: Closed
- Type: Townhouse
- Source: BrightMLSMidAtlantic
- MLS ID: VAPW2116362
- Added to Site: 186 day(s) ago
Interior
- Interior Features: Attic, Breakfast Area, Carpet, Ceiling Fan(s), Curved Staircase, Dining Area, Floor Plan - Traditional, Kitchen - Eat-In, Recessed Lighting, Upgraded Countertops, Walk-in Closet(s), Window Treatments, Bathroom - Stall Shower, Bathroom - Tub Shower
- Appliances: Built-In Microwave, Dishwasher, Disposal, Oven/Range - Electric, Refrigerator, Stainless Steel Appliances, Washer, Dryer - Front Loading
- Flooring: Luxury Vinyl Plank, Carpet
Rooms
- Total Bathrooms: 3
- Full Bathrooms: 2
- Half Bathrooms: 1
- Upper Floor Baths: 2
- Upper - Full Baths: 2
- Main Floor Baths: 1
- Main - 1/2 Baths: 1
- Total Bedrooms: 3
- Bedrooms Upper: 3
Exterior
- Exterior Features: Secure Storage, Sidewalks
- Porch/Patio/Deck: Deck(s)
Parking
- Assigned Spaces: 2
- Parking Features: Assigned
- Parking Type: Parking Lot
Location
- County: PRINCE WILLIAM
- Subdivision: GIDEON SQUARE
- Building Name: GIDEON SQUARE
- Driving Directions: USE GPS
School Information
- School District: Prince William County Public Schools
Community
- Association: Yes
- Assoc. Name: GIDEON SQUARE
Heating & Cooling
- Central air: Yes
- Cooling Type: Central A/C
- Cooling Fuel: Electric
- Heating Type: Programmable Thermostat
- Heating Fuel: Electric
- Water Heater: Electric
Utilities
- Sewer: Public Sewer
- Water: Community
Structural Information
- Architectural Style: Colonial
- Structure Type: End of Row/Townhouse
- Construction: Brick, Aluminum Siding
- Foundation: Slab
- Walls/Ceilings: High
- Stories Description: Main, Upper 1
- Square Feet: 1,412
- Sq. Ft. Source: Assessor
- Living Area: 1,412 Sq. Ft.
- Finished Above Grnd: 1,412 Sq. Ft.
- Year Built: 1986
- Year Built Source: Assessor
Lot Features
- Lot Size (Acres): 0.06
- Lot Size (Sq. Ft.): 2,587
- Lot Size Source: Assessor
- Zoning: RPC
Financial Considerations
- Price Per Sq. Ft.: $293.91
- Association Fee: $200
- Assoc Fee Freq.: Quarterly
- Assessment Year: 2025
- City/TownTax Freq: Annually
- County Tax: $3,252
- County Tax Freq: Annually
- Tax w/Assessment: $388,600
- Tax Amount: $3,618
- Tax Year: 2025
- Terms: Standard Sale
- Tax Total Finished Sq. Ft.: 1412
Disclosures and Reports
- Ownership: Fee Simple
- Section: T15
- Lot Number: 113
Listed by Samson Properties, Robert J Chew and Samson Properties, Caridad Amparo Collins
Sold by KW Metro Center, Brittany Faith Camargo