This is a carousel with tiles that activate property listing cards. Use the previous and next buttons to navigate.
1/1
$400,000
This is a carousel with tiles that activate property listing cards. Use the previous and next buttons to navigate.
1/1
Property Description
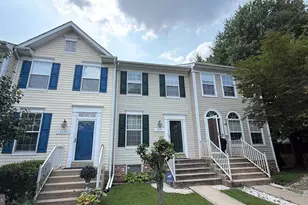
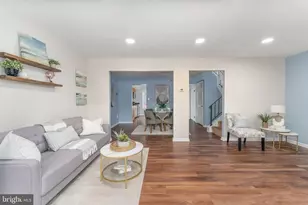
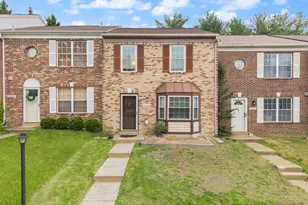
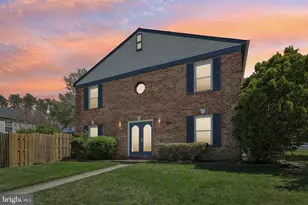
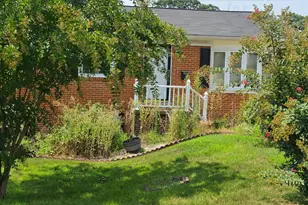
Welcome to 2769 Bixby Rd - a newly renovated end-unit townhouse nestled in a quiet Woodbridge community that perfectly blends comfort, convenience, and modern updates throughout its 1,415 square feet of thoughtfully designed living space. Step inside to discover durable luxury vinyl plank flooring flowing through the main level, where a spacious living and dining combination welcomes you with abundant natural light streaming through large windows. The updated kitchen shines with granite countertops, stainless steel appliances, and a charming bay window that frames the dining area beautifully. A convenient half bath rounds out the first floor. Upstairs, three generously sized bedrooms await alongside two full bathrooms, including a renovated bath featuring a fully tiled tub and shower combination. Fresh flooring throughout the upper level adds a crisp, modern feel, while the conveniently placed laundry area eliminates unnecessary trips between floors. Step outside to your private fenced backyard complete with a playground swing set and storage shed - ideal for weekend barbecues, gardening, or simply unwinding after a long day. Two assigned parking spaces sit directly in front of the home, and a community playground adds extra appeal for families. Location truly elevates this property. MOM's Organic Market is just moments away, and major commuter routes including I-95 provide seamless connectivity. Potomac Mills Mall, Stonebridge Shopping Center, and popular entertainment venues like Alamo Drafthouse Cinema are all within easy reach. Nearby schools and public transit round out the exceptional convenience this home delivers.
Full Property Details
Full Property Details for 2769 Bixby Rd
General
- Sold For: $400,000
- HOA FEE: $88/month
- Taxes: $3,690 (2025)
- Status: Closed
- Type: Townhouse
- Source: BrightMLSMidAtlantic
- MLS ID: VAPW2116848
- Added to Site: 86 day(s) ago
Interior
- Interior Features: Kitchen - Table Space, Dining Area, Bathroom - Soaking Tub, Ceiling Fan(s), Built-Ins
- Fireplace: Yes
- Number of Fireplaces: 1
- Appliances: Dishwasher, Stainless Steel Appliances
Rooms
Bathrooms
- Total Bathrooms: 3
- Full Bathrooms: 2
- Half Bathrooms: 1
- Upper Floor Baths: 2
- Upper - Full Baths: 2
- Main Floor Baths: 1
- Main - 1/2 Baths: 1
Bedrooms
- Total Bedrooms: 3
- Bedrooms Upper: 3
Parking
- Assigned Spaces: 2
- Total Spaces: 2
- Parking Features: Assigned
- Parking Type: Off Street
Location
- County: PRINCE WILLIAM
- Subdivision: GIDEON SQUARE
- Driving Directions: FROM 95 SOUTH PAST POTOMAC MILLS SHOPPING CENTER TO EXIT 156- EXIT AND KEEP RIGHT TO MALL. CROSS GIDEON DR. AT LIGHT AND ENTER GIDEON SQUARE-KEEP RIGHT TO 2769 BIXBY RD
School Information
- School District: Prince William County Public Schools
Community
- Association: Yes
- Assoc. Name: GIDEON SQUARE HOA
- Pets Allowed: Yes
- Pets: No Pet Restrictions
Heating & Cooling
- Cooling Type: Heat Pump(s)
- Cooling Fuel: Electric
- Heating Type: Heat Pump(s)
- Heating Fuel: Electric
- Water Heater: Electric
Utilities
- Sewer: Public Septic, Public Sewer
- Water: Public
Structural Information
- Architectural Style: Colonial
- Structure Type: End of Row/Townhouse
- Construction: Combination
- Foundation: Brick/Mortar, Concrete Perimeter
- Stories Description: Main, Upper 1
- Square Feet: 1,412
- Sq. Ft. Source: Assessor
- Living Area: 1,412 Sq. Ft.
- Finished Above Grnd: 1,412 Sq. Ft.
- Year Built: 1986
- Year Built Source: Assessor
Additional Structures
- Other Structures: Loafing Shed
Lot Features
- Lot Size (Acres): 0.06
- Lot Size (Sq. Ft.): 2,639
- Lot Size Source: Assessor
- Zoning: RPC
Financial Considerations
- Price Per Sq. Ft.: $300.99
- Association Fee: $88
- Assoc Fee Freq.: Monthly
- Assessment Year: 2025
- City/TownTax Freq: Annually
- County Tax: $3,319
- County Tax Freq: Annually
- Tax w/Assessment: $396,300
- Tax Amount: $3,690
- Tax Year: 2025
- Terms: Standard Sale
- Tax Total Finished Sq. Ft.: 1412
Disclosures and Reports
- Ownership: Fee Simple
- Section: T15
- Lot Number: 82
Listed by Fairfax Realty of Tysons, Vikas K Goel and Fairfax Realty of Tysons, Paulo Zamora
Sold by BNI Realty, Farhana Akter

Get Pre-Approved Today
Schools
Schools serving 2769 Bixby Rd
School District:Prince William County Public Schools
| Name | Grades | Distance |
|---|---|---|
Gar-Field High School 14000 Smoketown Road, Woodbridge, VA 22192 | 9-12 | 0.6 mi |
Dale City Elementary School 14450 Brook Drive, Woodbridge, VA 22193 | PK-5 | 0.7 mi |
Mills E. Godwin Middle School 14800 Darbydale Avenue, Woodbridge, VA 22193 | 6-8 | 2.1 mi |
Disclaimer:
School attendance boundaries provided by ATTOM Data Solutions and are for reference only. Contact the school directly to verify enrollment eligibility.
Price & Sales History for 2769 Bixby Rd
Date
Details
Price
Change
Source
6/19/2026
Sold
$400,000
-5.88%
MLS
4/17/2026
Listed
$425,000
—
MLS
Disclaimer: Historical sales information is derived from public records provided by the county offices. Information is not guaranteed and should be independently verified.
2769 Bixby Road, Woodbridge, VA 22193 (MLS# VAPW2116848) is a Townhouse property that was sold at $400,000 on June 19, 2026. Want to learn more about 2769 Bixby Road? Do you have questions about finding other Townhouse real estate for sale in Woodbridge? You can browse all Woodbridge real estate or contact a Coldwell Banker agent to request more information.