This is a carousel with tiles that activate property listing cards. Use the previous and next buttons to navigate.
1/1
$635,000
This is a carousel with tiles that activate property listing cards. Use the previous and next buttons to navigate.
1/1
Property Description
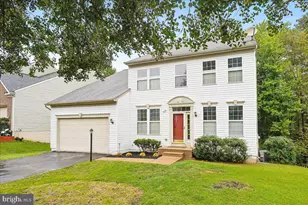
OFFER DEADLINE Monday 6/1 at 5pm: In a quiet cul-de-sac in Stratford Glen, this beautifully maintained turn-key multi-level home is the one buyers wait for. Pride of ownership shines from the moment you pull into the driveway, where charming landscaping, a welcoming front garden, and undeniable curb appeal set the tone. Even better, the big-ticket updates have already been done for you, including a roof and gutters replaced in December 2024, a high-end Trane HVAC system installed in October 2018, Rheem water heater installed in February 2019, windows replaced in 2008, all new carpet in 2026, and a long list of thoughtful interior renovations throughout the home. Step inside to soaring cathedral ceilings and an airy, expansive feel that instantly feels like home. The sunlit living room is anchored by a cozy fireplace and oversized front windows that flood the space with natural light, while the elevated dining room overlooks the living area below, creating a layout that feels both open and connected. The kitchen is designed for everyday living and effortless entertaining, featuring refinished counters, upgraded cabinetry, a stainless steel appliance suite including a Bosch dishwasher, and a spacious peninsula that offers endless prep and gathering space. A convenient pass-through window keeps sightlines open and conversation flowing, while the adjacent deck is ready for grilling, relaxing, and enjoying the peaceful backyard views. Down the hall, the fully renovated primary suite is a true retreat, remodeled in 2021 with thoughtful designer finishes including handsome sliding barn doors, a quartz-topped vanity, a coastal-inspired tile feature wall, and a stunning walk-in shower with frameless glass. Two additional bedrooms are generously sized and share a well-appointed hall bath. The walk-out lower level was fully remodeled in 2019 and offers incredible flexibility with a spacious family room perfect for movie nights, a fourth bedroom, and a beautifully updated full bath with a stylish vanity. Tucked behind a pocket door, the laundry room includes a thoughtful design with a utility sink, large window, and LG washer and dryer installed in 2019. Step outside through sliding glass doors to the covered patio and enjoy the expansive fully fenced backyard complete with a large playset that conveys, a tool shed, and room to truly spread out and play. The access to the two car garage is right on this level. One more surprise level below offers additional finished space ideal for a playroom, office, gym, hobby room, or extra storage-wow! Stylish updates, flexible living spaces, and a central location make 14716 Cloyd Way an easy place to fall in love with and it's in a great central location with access to a multitude of commuter options, around the corner from Howison Park and just a few minutes from the expansive oasis that is Prince William Forest Park. Nearby Stonebridge outdoor shopping and dining and new developents nearby to include Whole Foods, Publix and a Sprouts! The Home is currently enrolled in a premium home warranty with the option to transfer to buyer at closing. BONUS, this is a Project My Home Approved Listing. Qualified buyers may be eligible for a fixed interest rate as low as 4.99% through the seller's preferred lender program. Buyer must qualify and speak directly with lender for full details, program terms, and disclosures. Rate, APR, and program availability subject to borrower qualification and may change without notice.
Full Property Details
Full Property Details for 14716 Cloyd Way
General
- Sold For: $635,000
- HOA FEE: $42/month
- Taxes: $5,191 (2026)
- Status: Closed
- Type: Single Family
- Source: BrightMLSMidAtlantic
- MLS ID: VAPW2120138
- Added to Site: 45 day(s) ago
Interior
- Rooms/Areas: Living Room, Dining Room, Primary Bedroom, Bedroom 2, Bedroom 3, Bedroom 4, Kitchen, Laundry, Recreation Room, Bathroom 2, Bathroom 3, Bonus Room, Primary Bathroom
- Interior Features: Attic/House Fan, Bathroom - Tub Shower, Bathroom - Walk-In Shower, Built-Ins, Ceiling Fan(s), Floor Plan - Open, Formal/Separate Dining Room, Primary Bath(s), Recessed Lighting, Upgraded Countertops
- Fireplace: Yes
- Number of Fireplaces: 1
- Appliances: Built-In Microwave, Dryer, Washer, Dishwasher, Disposal, Refrigerator, Icemaker, Oven/Range - Electric
Rooms
Bathrooms
- Total Bathrooms: 3
- Full Bathrooms: 3
- Upper Floor Baths: 2
- Upper - Full Baths: 2
- Lower Floor Baths: 1
- Lower - Full Baths: 1
Bedrooms
- Total Bedrooms: 4
- Bedrooms Upper: 3
- Bedrooms Lower: 1
Exterior
- Exterior Features: Play Equipment
- Porch/Patio/Deck: Deck(s), Patio(s)
Parking
- Garage: Yes
- Garage Spaces: 2
- Total Spaces: 4
- Parking Type: Attached Garage, Driveway
- Garage Description: Garage Door Opener
Location
- County: PRINCE WILLIAM
- Subdivision: STRATFORD GLEN
- Driving Directions: Cloyd Way
School Information
- School District: Prince William County Public Schools
- Elementary School: Kyle R Wilson
- Middle School: Saunders
- High School: Hylton
Community
- Association: Yes
- Assoc. Name: STRATFORD GLEN
- Assoc. Fees Include: Trash
Heating & Cooling
- Central air: Yes
- Cooling Type: Central A/C
- Cooling Fuel: Electric
- Heating Type: Forced Air
- Heating Fuel: Natural Gas
- Water Heater: Natural Gas
Utilities
- Sewer: Public Sewer
- Water: Public
Structural Information
- Architectural Style: Colonial
- Structure Type: Detached
- Construction: Mixed
- Basement: Yes
- Basement Desc.: Walkout Level, Fully Finished
- Foundation: Concrete Perimeter
- Windows: Replacement
- Stories Description: Lower 1, Upper 1
- Square Feet: 2,429
- Sq. Ft. Source: Assessor
- Living Area: 1,967 Sq. Ft.
- Finished Above Grnd: 1,358 Sq. Ft.
- Finished Below Grnd: 609 Sq. Ft.
- Year Built: 1987
- Year Built Source: Assessor
Unit Information
Unit 1
- Bathrooms-Lower: 1
- Bedrooms-Lower: 1
Lot Features
- Lot Size (Acres): 0.29
- Lot Size (Sq. Ft.): 12,810
- Lot Size Source: Assessor
- Zoning: R4
- Lot Description: Cul-de-sac, Landscaping, Level
- Fencing (Description): Privacy, Rear
Financial Considerations
- Price Per Sq. Ft.: $460.24
- Association Fee: $42
- Assoc Fee Freq.: Monthly
- Assessment Year: 2026
- City/TownTax Freq: Annually
- County Tax: $4,653
- County Tax Freq: Annually
- Tax w/Assessment: $537,900
- Tax Amount: $5,191
- Tax Year: 2026
- Terms: Standard Sale
- Tax Total Finished Sq. Ft.: 1967
Disclosures and Reports
- Ownership: Fee Simple
- Section: 1
- Lot Number: 10A
Listed by EXP Realty, LLC, Margaret J Czapiewski and EXP Realty, LLC, Renee Conrad
Sold by Samson Properties, Kim Chamberlain

Get Pre-Approved Today
Schools
Schools serving 14716 Cloyd Way
School District:Prince William County Public Schools
| Name | Grades | Distance |
|---|---|---|
Kyle R. Wilson Elementary School 5710 Liberty Hill Court, Woodbridge, VA 22193 | PK-5 | 0.5 mi |
C.D. Hylton High School 14051 Spriggs Rd, Woodbridge, VA 22193 | 9-12 | 1.3 mi |
Herbert J. Saunders Middle School 13557 Spriggs Road, Manassas, VA 20112 | 6-8 | 2.1 mi |
Disclaimer:
School attendance boundaries provided by ATTOM Data Solutions and are for reference only. Contact the school directly to verify enrollment eligibility.
Price & Sales History for 14716 Cloyd Way
Date
Details
Price
Change
Source
6/12/2026
Sold
$635,000
1.6%
MLS
5/28/2026
Listed
$625,000
—
MLS
Disclaimer: Historical sales information is derived from public records provided by the county offices. Information is not guaranteed and should be independently verified.
14716 Cloyd Way, Woodbridge, VA 22193 (MLS# VAPW2120138) is a Single Family property that was sold at $635,000 on June 12, 2026. Want to learn more about 14716 Cloyd Way? Do you have questions about finding other Single Family real estate for sale in Woodbridge? You can browse all Woodbridge real estate or contact a Coldwell Banker agent to request more information.