This is a carousel with tiles that activate property listing cards. Use the previous and next buttons to navigate.
1/1
$680,000
This is a carousel with tiles that activate property listing cards. Use the previous and next buttons to navigate.
1/1
Property Description
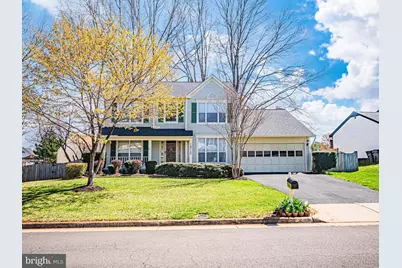
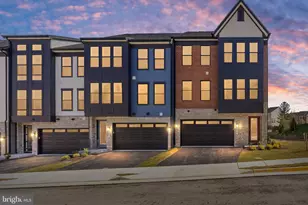
Completely updated home in Stratford Glen, one of Woodbridge's premier subdivisions. A well-manicured front lawn with mature trees, flowering plants, shrubs, and a paved walkway welcomes you to the covered front porch. Inside, the two-story foyer is flanked by a convenient home office, updated powder room, and access to the kitchen. To the left, the bright living room is filled with natural light and opens to the formal dining room featuring a large bay window overlooking the fenced backyard.The eat-in kitchen offers hardwood floors, granite countertops, a large center island, custom wood cabinetry, stainless steel appliances, pantry, new light fixtures, and a breakfast nook. Just off the kitchen is the laundry room with access to the 2-car garage. The kitchen flows into the family room with vaulted ceilings, an elegant insert fireplace with floor-to-ceiling brick mantel, and a walkout to the oversized deck overlooking the private backyard with mature trees. Upstairs, the primary suite features vaulted ceilings, a large picture window, walk-in closet, additional mirrored-door closet, and a luxurious renovated bath with tile flooring, dual sink vanity with stone countertops, garden tub, frameless tiled shower, and tiled sitting bench. Three additional spacious bedrooms with ample closet space share an updated hall bath with tile floors, stone-top vanity, and tiled tub/shower.The unfinished lower level offers endless potential and includes a rough-in for a full bath. Major updates include: new 30-year architectural roof (March 2025), gutter covers (March 2025), HVAC (2021), renovated primary and upper hall baths (October 2025), interior paint (September 2025), laundry room flooring (September 2025), ceiling fans and light fixtures (September 2025), carpet (October 2025), outlets inspected and updated (August 2025), garbage disposal (2023), mailbox (October 2025), exterior paint (2022), deck power washed and sealed (May 2025), driveway power washed and sealed (July 2025), gutter cleaning (March 2025), and quarterly lawn treatments including fertilizer, weed control, overseeding, and pesticide treatment (March 2026). Stratford Glen is a quiet, walkable neighborhood just minutes from Route 234, I-95 commuter lots, and the Woodbridge VRE. Enjoy close proximity to shopping, dining, parks, hospitals, Quantico, Fort Belvoir, Potomac Mills, Stonebridge, and Prince William Forest Park. VIDEO AND AUDIO SURVEILLANCE ARE ON THE PROPERTY!!
Full Property Details
Full Property Details for 14713 Stratford Dr
General
- Sold For: $680,000
- HOA FEE: $41/month
- HOA FEE FREQ.: Semi-Annually
- Taxes: $5,975 (2025)
- Status: Closed
- Type: Single Family
- Source: BrightMLSMidAtlantic
- MLS ID: VAPW2115148
- Added to Site: 62 day(s) ago
Interior
- Fireplace: Yes
- Number of Fireplaces: 1
Rooms
Bathrooms
- Total Bathrooms: 3
- Full Bathrooms: 2
- Half Bathrooms: 1
- Upper Floor Baths: 2
- Upper - Full Baths: 2
- Main Floor Baths: 1
- Main - 1/2 Baths: 1
Bedrooms
- Total Bedrooms: 4
- Bedrooms Upper: 4
Parking
- Garage: Yes
- Garage Spaces: 2
- Total Spaces: 5
- Parking Features: Asphalt Driveway
- Parking Type: Attached Garage, Driveway
- Garage Description: Garage - Front Entry
Location
- County: PRINCE WILLIAM
- Subdivision: STRATFORD GLEN
- Driving Directions: Use GPS to get to the property.
School Information
- School District: Prince William County Public Schools
Community
- Association: Yes
- Assoc. Name: STRATFORD GLEN HOA
Heating & Cooling
- Central air: Yes
- Cooling Type: Central A/C
- Cooling Fuel: Electric
- Heating Type: Forced Air
- Heating Fuel: Natural Gas
- Water Heater: Natural Gas
Utilities
- Sewer: Public Sewer
- Water: Public
Structural Information
- Architectural Style: Colonial
- Structure Type: Detached
- Construction: Vinyl Siding
- Basement: Yes
- Basement Desc.: Unfinished
- Foundation: Other
- Stories Description: Main, Upper 1
- Square Feet: 3,460
- Sq. Ft. Source: Estimated
- Living Area: 2,432 Sq. Ft.
- Finished Above Grnd: 2,432 Sq. Ft.
- Year Built: 1987
- Year Built Source: Assessor
Lot Features
- Lot Size (Acres): 0.19
- Lot Size (Sq. Ft.): 8,468
- Lot Size Source: Assessor
- Zoning: R4
Financial Considerations
- Price Per Sq. Ft.: $279.61
- Association Fee: $243
- Assoc Fee Freq.: Semi-Annually
- Assessment Year: 2025
- City/TownTax Freq: Annually
- County Tax: $5,402
- County Tax Freq: Annually
- Tax w/Assessment: $596,300
- Tax Amount: $5,975
- Tax Year: 2025
- Terms: Standard Sale
- Tax Total Finished Sq. Ft.: 2356
Disclosures and Reports
- Ownership: Fee Simple
- Section: 1
- Lot Number: 5
Listed by Keller Williams Realty, Paul Vincent Sneeringer III
Sold by Pearson Smith Realty, LLC, Casey Menish

Get Pre-Approved Today
Schools
Schools serving 14713 Stratford Dr
School District:Prince William County Public Schools
| Name | Grades | Distance |
|---|---|---|
Kyle R. Wilson Elementary School 5710 Liberty Hill Court, Woodbridge, VA 22193 | PK-5 | 0.5 mi |
C.D. Hylton High School 14051 Spriggs Rd, Woodbridge, VA 22193 | 9-12 | 1.3 mi |
Herbert J. Saunders Middle School 13557 Spriggs Road, Manassas, VA 20112 | 6-8 | 2.1 mi |
Disclaimer:
School attendance boundaries provided by ATTOM Data Solutions and are for reference only. Contact the school directly to verify enrollment eligibility.
Price & Sales History for 14713 Stratford Dr
Date
Details
Price
Change
Source
4/30/2026
Sold
$680,000
—
MLS
3/26/2026
Listed
$680,000
—
MLS
Disclaimer: Historical sales information is derived from public records provided by the county offices. Information is not guaranteed and should be independently verified.
14713 Stratford Drive, Woodbridge, VA 22193 (MLS# VAPW2115148) is a Single Family property that was sold at $680,000 on April 30, 2026. Want to learn more about 14713 Stratford Drive? Do you have questions about finding other Single Family real estate for sale in Woodbridge? You can browse all Woodbridge real estate or contact a Coldwell Banker agent to request more information.