Full Property Details for 14719 Stratford Dr
General
- Sold For: $677,500
- HOA FEE: $84/month
- Taxes: $5,607 (2025)
- Status: Closed
- Type: Single Family
- Source: BrightMLSMidAtlantic
- MLS ID: VAPW2116346
- Added to Site: 187 day(s) ago
Interior
- Number of Rooms: 15
- Rooms/Areas: Living Room, Dining Room, Bedroom 2, Bedroom 3, Bedroom 4, Kitchen, Game Room, Family Room, Foyer, Bedroom 1, Laundry, Office, Bathroom 1, Bathroom 3
- Interior Features: Carpet, Ceiling Fan(s), Chair Railings, Combination Dining/Living, Family Room Off Kitchen, Kitchen - Country, Kitchen - Table Space, Primary Bath(s), Pantry, Bathroom - Stall Shower, Wainscotting, Window Treatments, Wood Floors
- Fireplace: Yes
- Number of Fireplaces: 1
- Appliances: Dishwasher, Disposal, Exhaust Fan, Range Hood, Refrigerator, Stove
- Flooring: Carpet, Ceramic Tile, Hardwood, Vinyl
Rooms
- Total Bathrooms: 3
- Full Bathrooms: 3
- Upper Floor Baths: 2
- Upper - Full Baths: 2
- Lower Floor Baths: 1
- Lower - Full Baths: 1
- Total Bedrooms: 4
- Bedrooms Upper: 4
- Laundry: Basement, Lower Floor
Exterior
- Exterior Features: Chimney Cap(s)
- Porch/Patio/Deck: Deck(s), Patio(s), Porch(es)
Parking
- Garage: Yes
- Garage Spaces: 2
- Total Spaces: 6
- Parking Features: Asphalt Driveway
- Parking Type: Attached Garage, Driveway, On Street
- Garage Description: Garage - Front Entry
Location
- County: PRINCE WILLIAM
- Subdivision: STRATFORD GLEN
- Driving Directions: GPS
- Location Details: Suburban
School Information
- School District: Prince William County Public Schools
- Elementary School: Kyle R Wilson
- Middle School: Saunders
- High School: Hylton
Community
- Association: Yes
- Assoc. Name: STARTFORD GLEN
- Assoc. Fees Include: Common Area Maintenance
Heating & Cooling
- Central air: Yes
- Cooling Type: Central A/C
- Cooling Fuel: Electric
- Heating Type: Forced Air, Central
- Heating Fuel: Natural Gas
- Water Heater: Natural Gas
Utilities
- Sewer: Public Sewer
- Water: Public
Structural Information
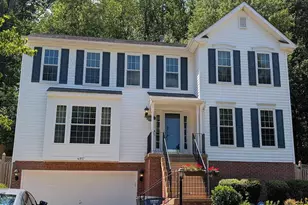
- Architectural Style: Colonial
- Structure Type: Detached
- Construction: Vinyl Siding
- Basement: Yes
- Basement Desc.: Connecting Stairway, Fully Finished, Windows
- Foundation: Slab
- Roof: Architectural Shingle
- Walls/Ceilings: Dry Wall
- Windows: Bay/Bow, Screens
- Doors: Six Panel, Sliding Glass, French
- Stories Description: Lower 1, Main, Upper 1
- Square Feet: 3,232
- Sq. Ft. Source: Assessor
- Living Area: 2,916 Sq. Ft.
- Finished Above Grnd: 2,166 Sq. Ft.
- Finished Below Grnd: 750 Sq. Ft.
- Year Built: 1987
- Year Built Source: Assessor
- Property Condition: Very Good
Unit Information
Lot Features
- Lot Size (Acres): 0.22
- Lot Size (Sq. Ft.): 9,469
- Lot Size Source: Assessor
- Zoning: R4
- Fencing (Description): Fully
Financial Considerations
- Price Per Sq. Ft.: $312.79
- Association Fee: $84
- Assoc Fee Freq.: Monthly
- Assessment Year: 2025
- City/TownTax Freq: Annually
- County Tax: $5,074
- County Tax Freq: Annually
- Tax w/Assessment: $615,600
- Tax Amount: $5,607
- Tax Year: 2025
- Terms: Standard Sale
- Tax Total Finished Sq. Ft.: 2916
Disclosures and Reports
- Ownership: Fee Simple
- Exclusions: Washer and Dryer not to Convey/Gas fireplace as-is
- Section: 1
- Lot Number: 2
Listed by Hawkins Moore & Company Real Estate LLC, David A Moore
Sold by Coldwell Banker Elite, Virginia M Walker