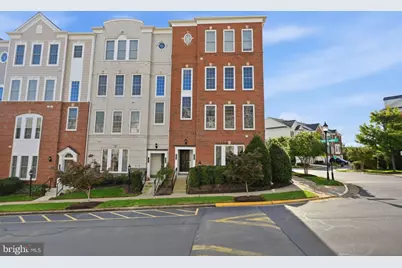
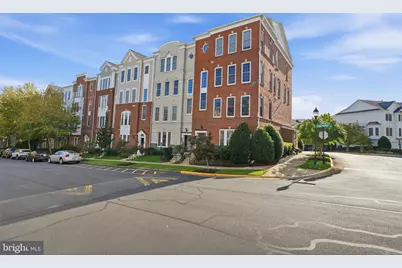
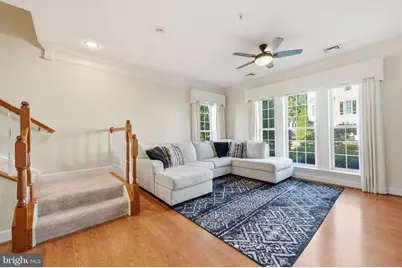
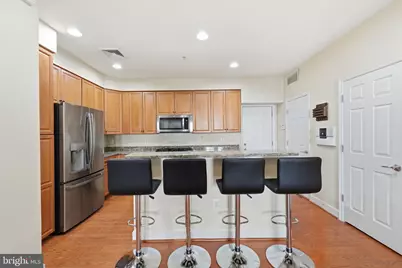
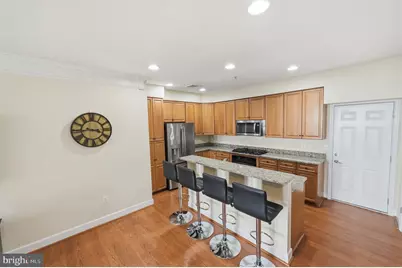
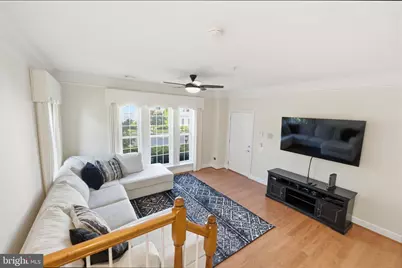
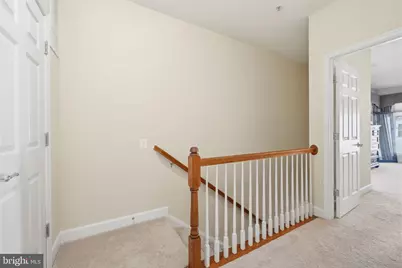
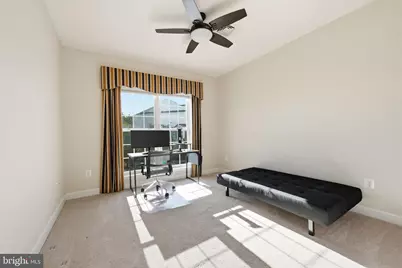
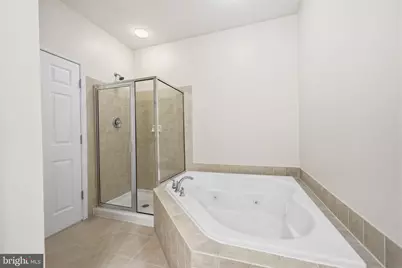
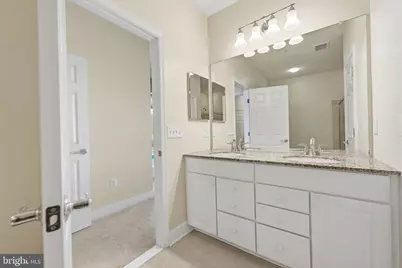
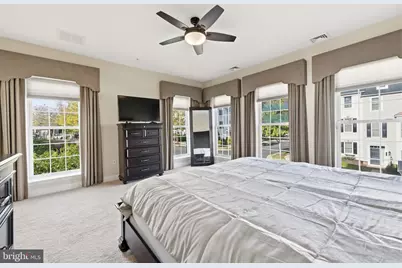
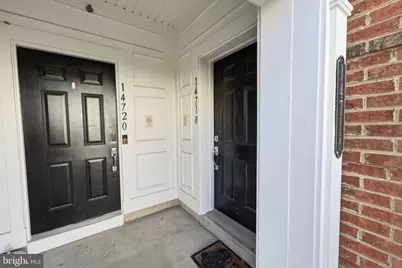
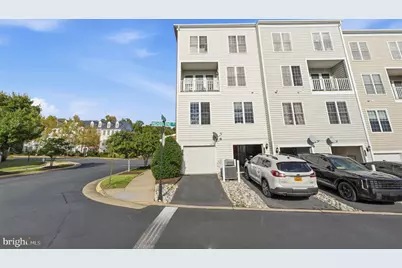
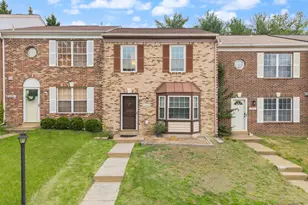
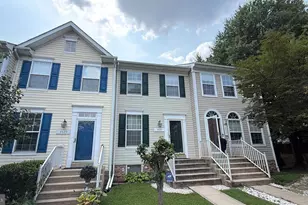
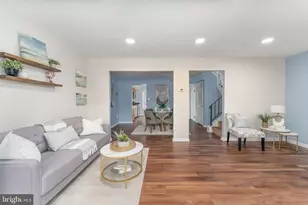
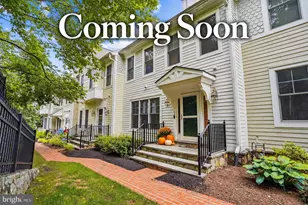
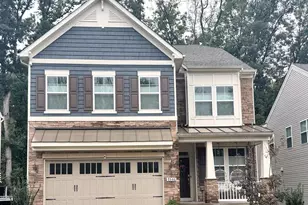
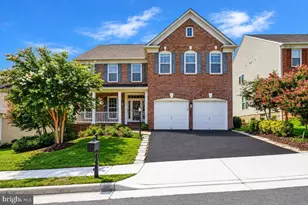
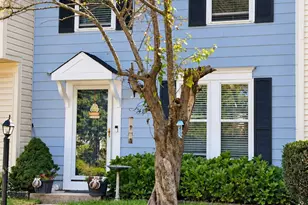
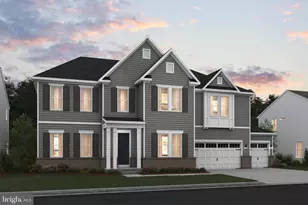
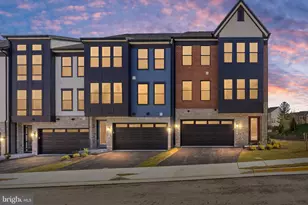
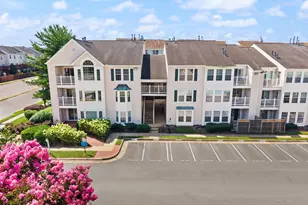
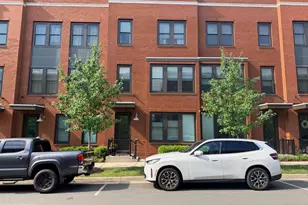
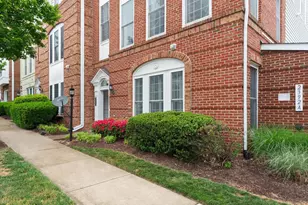
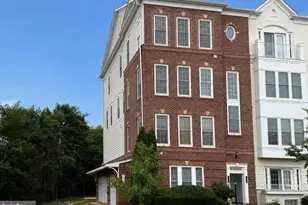
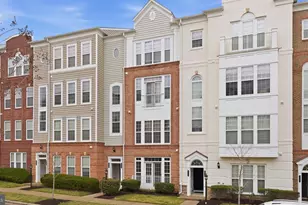
Full Property Details for 14718 Potomac Branch Dr
General
- Price: $399,900
- HOA FEE: $166/month
- Taxes: $3,719 (2026)
- Status: Active
- Type: Townhouse
- Source: BrightMLSMidAtlantic
- MLS ID: VAPW2132194
- Updated: 10/16/2026
- Added to Site: 2 day(s) ago
Interior
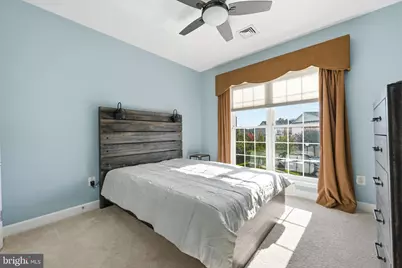
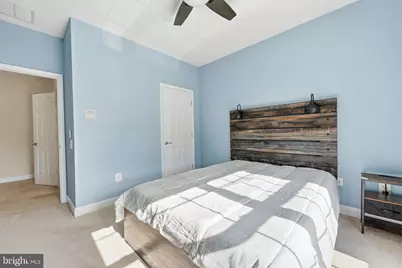
- Furnished: Yes
- Flooring: Carpet, Ceramic Tile
Rooms
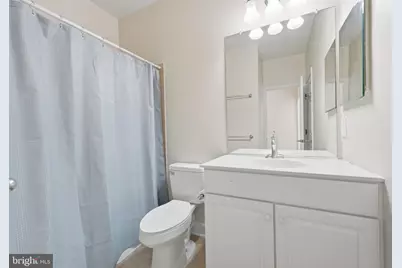
- Total Bathrooms: 3
- Full Bathrooms: 2
- Half Bathrooms: 1
- Main Floor Baths: 3
- Main - Full Baths: 2
- Main - 1/2 Baths: 1
- Total Bedrooms: 3
- Bedrooms Main & Up: 3
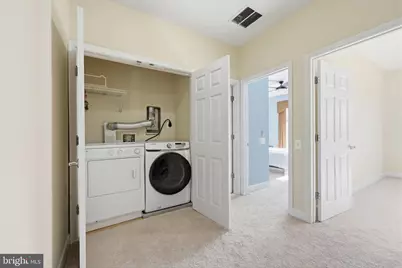
- Laundry: Upper Floor, Washer In Unit, Dryer In Unit
Additional Information
- Shared Amenities: Club House, Common Grounds, Community Center, Exercise Room, Fitness Center, Gated Community, Pool - Indoor
- Shared Pool: Yes
- Pool: Yes
Parking
- Garage: Yes
- Garage Spaces: 1
- Total Spaces: 2
- Parking Type: Attached Garage, Driveway
- Garage Description: Garage - Rear Entry, Inside Access
Location
- County: PRINCE WILLIAM
- Subdivision: POTOMAC CLUB
- Building Name: POTOMAC CLUB CONDO
- Cross Streets: Potomac Center Blvd
- Driving Directions: Potomac Center Blvd to Security Gate @Shffield Hill Way, then left on Lancashire Dr, right on Potomac Club Parkway, left on Potomac Branch Dr
School Information
- School District: Prince William County Public Schools
- Elementary School: Fitzgerald
- Middle School: Rippon
- High School: Potomac
Community
- Association: Yes
- Assoc. Name: POTOMAC CLUB
- Assoc. Fees Include: Common Area Maintenance, Pool(s), Recreation Facility
- Pets Allowed: Yes
- Pets: No Pet Restrictions
Heating & Cooling
- Central air: Yes
- Cooling Type: Central A/C
- Cooling Fuel: Electric
- Heating Type: Forced Air
- Heating Fuel: Natural Gas
- Water Heater: Electric
Utilities
- Sewer: Public Sewer
- Water: Public
- Utility Description: Cable TV
Structural Information
- Architectural Style: Traditional
- Structure Type: End of Row/Townhouse
- Construction: Aluminum Siding, Combination
- Foundation: Slab
- Roof: Shingle
- Entry Floor Number: 1
- Stories Description: Main
- Square Feet: 1,476
- Sq. Ft. Source: Assessor
- Living Area: 1,476 Sq. Ft.
- Finished Above Grnd: 1,476 Sq. Ft.
- Year Built: 2007
- Year Built Source: Assessor
- Property Condition: Excellent
Lot Features
- Lot Size Source: Estimated
- Zoning: R16
Financial Considerations
- Price Per Sq. Ft.: $270.93
- Association Fee: $166
- Assoc Fee Freq.: Monthly
- Condo Fee: $233
- Condo Fee Freq: Monthly
- Assessment Year: 2026
- City/TownTax Freq: Annually
- County Tax: $3,335
- County Tax Freq: Annually
- Tax w/Assessment: $385,500
- Tax Amount: $3,719
- Tax Year: 2026
- Tax Total Finished Sq. Ft.: 1476
Disclosures and Reports
- Ownership: Fee Simple
- Condo: Yes
- Inclusions: Fully furnished; everything in the property conveys
Listed by Century 21 Redwood Realty, Barbara A DiMattina