This is a carousel with tiles that activate property listing cards. Use the previous and next buttons to navigate.
1/1
$420,000
This is a carousel with tiles that activate property listing cards. Use the previous and next buttons to navigate.
1/1
Property Description
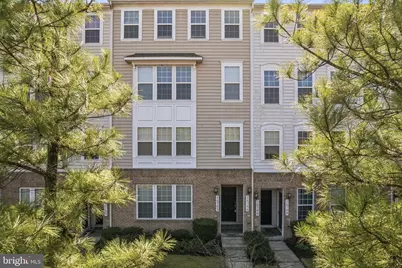
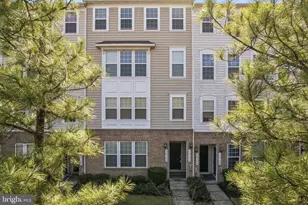
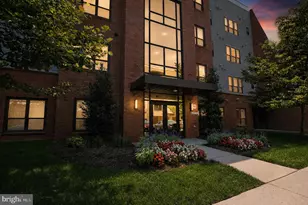
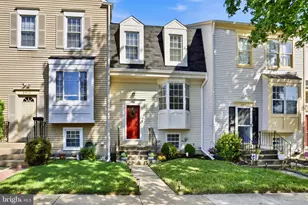
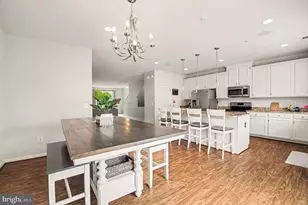
Wonderful 2300+ Sq Ft. Value in Woodbridge! The main level LR, DR and upper stairs and hall were NEWLY painted neutral off white matching the kitchen and family room. Such a beautiful move-in ready 3-bedroom, 2.5-bath condominium with a one-car garage offering 2,362 square feet of well-designed living space in an enclave area of two condo buildings. This spacious multi-level home features an open yet traditional floor plan, ideal for both everyday living and entertaining. The large living room provides a versatile space that can be used as an expansive gathering area or shared with a dining room. These rooms are so spacious. A convenient half bath is also located on the main level. The gourmet kitchen includes a large island with seating, abundant storage, granite countertops, stainless steel appliances, laminate wood flooring and tall maple cabinetry, along with a breakfast area and adjoining family room. The home features a natural flow between living spaces, offering flexibility and ease of movement throughout. Large windows and balcony access provide abundant natural light, while the surrounding setting offers a peaceful outdoor environment. Additional features include upper-level laundry with front-load washer and dryer, blinds throughout, a private balcony with tree views, a one-car garage with opener, and driveway parking. The primary bedroom suite includes a large walk-in closet and an en-suite bath with double vanity and oversized walk-in shower. Two additional bedrooms are generously sized with full closets and windows. The upper-level hall bath includes a shower/tub combination and vanity. Ideally located near shopping, medical facilities including Sentara Hospital, and major commuter routes. The Amtrak/ VRE commuter train (Rippon Station) is located within approximately one mile, with convenient access to Prince William Parkway, Dale Blvd, Opitz Blvd, Route 1, and I-95. Nearby shopping, restaurants and attractions including movies minutes away at Stonebridge at Potomac Town Center, Potomac Mills Mall, Occoquan Regional Park, Mason Neck, Lake Ridge Park, and the Potomac Heritage National Scenic Trail. Additional features include a motion detector flood light, Ring doorbell with camera, and exterior garage camera that convey. **Commuters Dream to Pentagon,FT Belvior, Quantico and DC! Minutes from I95, Rt 1 and Rippon VRE Train Station. Sentara Hospital and PWC commuter free parking 24/7 garage walking distance. Omni Ride bus at the commuter garage
Full Property Details
Full Property Details for 14764 Malloy Ct
General
- Sold For: $420,000
- HOA FEE: $380/month
- Taxes: $4,370 (2025)
- Status: Closed
- Type: Condo
- Source: BrightMLSMidAtlantic
- MLS ID: VAPW2113308
- Added to Site: 180 day(s) ago
Interior
- Number of Rooms: 12
- Rooms/Areas: Living Room, Dining Room, Primary Bedroom, Bedroom 2, Bedroom 3, Kitchen, Family Room, Laundry, Other, Bathroom 2, Primary Bathroom, Half Bath
- Interior Features: Bathroom - Tub Shower, Bathroom - Walk-In Shower, Carpet, Ceiling Fan(s), Combination Dining/Living, Combination Kitchen/Dining, Dining Area, Floor Plan - Traditional, Kitchen - Gourmet, Kitchen - Island, Pantry, Primary Bath(s), Upgraded Countertops, Walk-in Closet(s), Window Treatments
- Appliances: Built-In Microwave, Dishwasher, Disposal, Dryer, Dryer - Electric, Exhaust Fan, Icemaker, Refrigerator, Stove, Washer, Washer - Front Loading, Water Heater
Rooms
Bathrooms
- Total Bathrooms: 3
- Full Bathrooms: 2
- Half Bathrooms: 1
- Upper Floor Baths: 2
- Upper - Full Baths: 2
- Main Floor Baths: 1
- Main - 1/2 Baths: 1
Bedrooms
- Total Bedrooms: 3
- Bedrooms Upper: 3
Other Rooms
- Laundry: Upper Floor, Washer In Unit, Dryer In Unit, Has Laundry
Additional Information
- Shared Amenities: Common Grounds
- Security/Safety: Exterior Cameras
Exterior
- Exterior Features: Flood Lights
Parking
- Garage: Yes
- Garage Spaces: 1
- Total Spaces: 2
- Parking Features: Concrete Driveway
- Parking Type: Attached Garage, Off Street, Driveway
- Garage Description: Garage - Rear Entry, Inside Access, Garage Door Opener
Location
- County: PRINCE WILLIAM
- Subdivision: CHESTERFIELD A CONDOMINIUM
- Building Name: CHESTERFIELD A CONDOMINIUM
- Driving Directions: Smoketown Road to Malloy Ct. Go to 14764 and park in driveway space. There are also 4 guest spots on Malloy to possibly park in.
School Information
- School District: Prince William County Public Schools
Community
- Assoc. Fees Include: Common Area Maintenance, Insurance, Lawn Maintenance, Trash, Snow Removal, Water
- Pets Allowed: Yes
- Pets: No Pet Restrictions
Heating & Cooling
- Central air: Yes
- Cooling Type: Ceiling Fan(s), Central A/C
- Cooling Fuel: Electric
- Heating Type: Forced Air
- Heating Fuel: Electric
- Water Heater: Electric
Utilities
- Sewer: Public Sewer
- Water: Public
Structural Information
- Architectural Style: Colonial
- Structure Type: Garden 1 - 4 Floors
- Construction: Combination
- Entry Floor Number: 1
- Stories Description: Lower 1, Main, Upper 1
- Square Feet: 2,362
- Sq. Ft. Source: Assessor
- Living Area: 2,362 Sq. Ft.
- Finished Above Grnd: 2,362 Sq. Ft.
- Year Built: 2016
- Year Built Source: Assessor
- Property Condition: Excellent
Lot Features
- Property View: Garden/Lawn, Trees/Woods
- Zoning: PMR
Financial Considerations
- Price Per Sq. Ft.: $182.04
- Condo Fee: $380
- Condo Fee Freq: Monthly
- Assessment Year: 2025
- City/TownTax Freq: Annually
- County Tax: $3,955
- County Tax Freq: Annually
- Tax w/Assessment: $436,500
- Tax Amount: $4,370
- Tax Year: 2025
- Terms: Standard Sale
- Tax Total Finished Sq. Ft.: 2362
Disclosures and Reports
- Ownership: Condominium
- Condo: Yes
Listed by Golden Realtors, LLC, Cheryl J Kenny
Sold by Green Homes Realty, Dee Arnolds

Get Pre-Approved Today
Schools
Schools serving 14764 Malloy Ct
School District:Prince William County Public Schools
| Name | Grades | Distance |
|---|---|---|
Fannie W. Fitzgerald Elementary School 15500 Benita Fitzgerald Drive, Woodbridge, VA 22193 | PK-5 | 2 mi |
Rippon Middle School 15101 Blackburn Road, Woodbridge, VA 22191 | 6-8 | 0.9 mi |
Freedom High School, Woodbridge, VA 15201 Neabsco Mills Road, Woodbridge, VA 22191 | 9-12 | 0.9 mi |
Disclaimer:
School attendance boundaries provided by ATTOM Data Solutions and are for reference only. Contact the school directly to verify enrollment eligibility.
Price & Sales History for 14764 Malloy Ct
Date
Details
Price
Change
Source
8/04/2026
Sold
$420,000
-2.32%
MLS
6/05/2026
Price Reduced
$429,990
—
MLS
4/08/2026
Price Reduced
$430,000
-1.15%
MLS
3/18/2026
Price Reduced
$435,000
-1.14%
MLS
3/10/2026
Listed
$440,000
—
MLS
Disclaimer: Historical sales information is derived from public records provided by the county offices. Information is not guaranteed and should be independently verified.
14764 Malloy Court, Woodbridge, VA 22191 (MLS# VAPW2113308) is a Condo property that was sold at $420,000 on August 04, 2026. Want to learn more about 14764 Malloy Court? Do you have questions about finding other Condo real estate for sale in Woodbridge? You can browse all Woodbridge real estate or contact a Coldwell Banker agent to request more information.