No photo available
$445,000 Coming Soon
Property Description
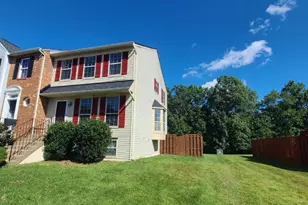
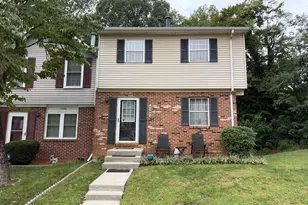
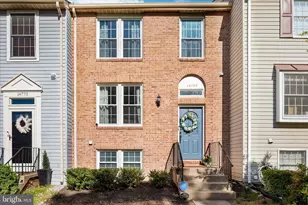
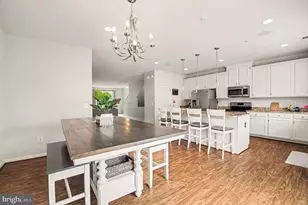
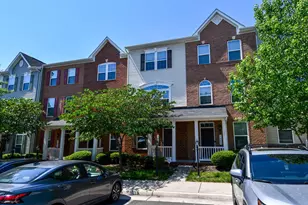
Welcome to 14824 Winding Loop! This move-in-ready townhome offers three finished levels with plenty of natural light and recent updates throughout. The main level features hardwood flooring, an updated kitchen with stainless steel appliances including a new gas range, built-in microwave and dishwasher, and a half bath. Upstairs are three bedrooms and two full baths. The primary bedroom includes a walk-in closet and private bath. New hardwood/engineered flooring was installed on the upper level in 2026. The fully finished basement features new carpet, a full bathroom, a spacious flex area ideal for a second living room, gym or NTC room, plus an additional NTC room perfect for a home office or hobby space. Other recent improvements include a new architectural shingle roof (2026), new A/C system (2026), new water heater (2026), fresh paint throughout (2026), kitchen and bathroom updates (2026), and a patio/deck redone (2025). Two parking spaces directly in front of the home are included, plus one visitor parking sticker for designated visitor spaces on a first-come, first-served basis. Information regarding property features, improvements, dates, and parking was provided by the seller and is not guaranteed. Buyer and buyer's agent should independently verify all information and conduct their own due diligence.
Full Property Details
Full Property Details for 14824 Winding Loop
General
- Price: $445,000
- HOA FEE: $100/month
- Taxes: $4,132 (2026)
- Status: Coming Soon
- Type: Townhouse
- Source: BrightMLSMidAtlantic
- MLS ID: VAPW2128560
- Updated: Today (8/27/2026)
- Added to Site: Today
- Expected Market Date: 8/28/2026
Interior
- Rooms/Areas: Living Room, Dining Room, Kitchen
- Interior Features: Wood Floors, Walk-in Closet(s), Recessed Lighting, Primary Bath(s), Pantry, Kitchen - Table Space, Floor Plan - Traditional, Dining Area
- Appliances: Built-In Microwave, Dryer, Washer, Stove, Stainless Steel Appliances, Refrigerator
Rooms
Bathrooms
- Total Bathrooms: 4
- Full Bathrooms: 3
- Half Bathrooms: 1
- Upper Floor Baths: 2
- Upper - Full Baths: 2
- Main Floor Baths: 1
- Main - 1/2 Baths: 1
- Lower Floor Baths: 1
- Lower - Full Baths: 1
Bedrooms
- Total Bedrooms: 3
- Bedrooms Upper: 3
Other Rooms
- Laundry: Basement
Parking
- Assigned Spaces: 2
- Total Spaces: 2
- Parking Features: Assigned
- Parking Type: Parking Lot
Location
- County: PRINCE WILLIAM
- Subdivision: HEATHER GLEN
- Driving Directions: GPS
School Information
- School District: Prince William County Public Schools
Community
- Association: Yes
- Assoc. Name: HEATHER GLEN
Heating & Cooling
- Central air: Yes
- Cooling Type: Central A/C
- Cooling Fuel: Electric
- Heating Type: Forced Air
- Heating Fuel: Natural Gas
- Water Heater: Natural Gas
Utilities
- Sewer: Public Sewer
- Water: Public
Structural Information
- Architectural Style: Colonial
- Structure Type: Interior Row/Townhouse
- Construction: Vinyl Siding
- Basement: Yes
- Basement Desc.: Daylight, Partial, Windows, Fully Finished
- Foundation: Slab
- Stories Description: Lower 1, Main, Upper 1
- Square Feet: 2,056
- Sq. Ft. Source: Assessor
- Living Area: 2,022 Sq. Ft.
- Finished Above Grnd: 1,376 Sq. Ft.
- Finished Below Grnd: 646 Sq. Ft.
- Year Built: 1995
- Year Built Source: Assessor
- Property Condition: Excellent
Unit Information
Unit 1
- Bathrooms-Lower: 1
Lot Features
- Lot Size (Acres): 0.03
- Lot Size (Sq. Ft.): 1,398
- Lot Size Source: Assessor
- Zoning: R6
Financial Considerations
- Price Per Sq. Ft.: $323.4
- Association Fee: $100
- Assoc Fee Freq.: Monthly
- Assessment Year: 2026
- City/TownTax Freq: Annually
- County Tax: $3,699
- County Tax Freq: Annually
- Tax w/Assessment: $427,600
- Tax Amount: $4,132
- Tax Year: 2026
- Tax Total Finished Sq. Ft.: 2022
Disclosures and Reports
- Ownership: Fee Simple
- Inclusions: Ring camera system with window and door sensors, wardrobe armoire in primary bedroom
- Section: 2
- Lot Number: 159
Listed by M.O. Wilson Properties, Cindy Meza Sosa
Get Pre-Approved Today
Schools
Schools serving 14824 Winding Loop
School District:Prince William County Public Schools
| Name | Grades | Distance |
|---|---|---|
Featherstone Elementary School 14805 Blackburn Road, Woodbridge, VA 22191 | PK-5 | 0.2 mi |
Rippon Middle School 15101 Blackburn Road, Woodbridge, VA 22191 | 6-8 | 0.6 mi |
Freedom High School, Woodbridge, VA 15201 Neabsco Mills Road, Woodbridge, VA 22191 | 9-12 | 1.2 mi |
Disclaimer:
School attendance boundaries provided by ATTOM Data Solutions and are for reference only. Contact the school directly to verify enrollment eligibility.
Price & Sales History for 14824 Winding Loop
Date
Details
Price
Change
Source
8/27/2026
Listed
$445,000
78.71%
MLS
11/20/2015
Sold
$249,000
—
Public Record
Disclaimer: Historical sales information is derived from public records provided by the county offices. Information is not guaranteed and should be independently verified.
Tax History
Tax History for 14824 Winding Loop
Year
Property Taxes
Change
Tax Assessment
Change
2024
$3,806
—
$419,000
9%
2024
$3,806
4%
$382,700
9%
2023
$3,645
-5%
$350,300
3%
2022
$3,850
2%
$339,000
10%
2021
$3,771
112%
$307,200
7%
2020
$1,777
-58%
$286,700
6%
2019
$4,208
10%
$271,500
10%
2018
$3,827
24%
$246,900
-1%
2017
$3,094
2%
$248,700
1%
2016
$3,025
2%
$245,400
2%
2015
$2,960
23%
$240,300
26%
2014
$2,412
13%
$190,000
11%
2013
$2,143
—
$170,600
—
Disclaimer: Historical tax information is derived from public records provided by the county offices. Information is not guaranteed and should be independently verified.
Estimate the Cost
Estimate the Cost for 14824 Winding Loop
14824 Winding Loop, Woodbridge, VA 22191 (MLS# VAPW2128560) is a Townhouse property with 3 bedrooms, 3 full bathrooms and 1 partial bathroom. 14824 Winding Loop is currently listed for $445,000 and was received on August 27, 2026. Want to learn more about 14824 Winding Loop? Do you have questions about finding other Townhouse real estate for sale in Woodbridge? You can browse all Woodbridge real estate or contact a Coldwell Banker agent to request more information.