This is a carousel with tiles that activate property listing cards. Use the previous and next buttons to navigate.
1/1
$425,000
This is a carousel with tiles that activate property listing cards. Use the previous and next buttons to navigate.
1/1
Property Description
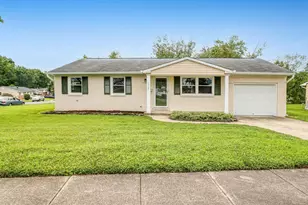
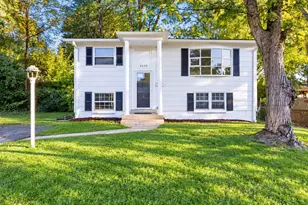
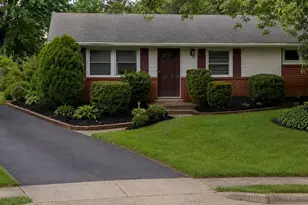
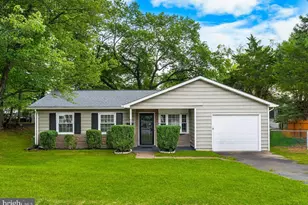
Delightful Detached 3 Bedroom, 1 full and 1 Half Bathroom ranch-style home offers a perfect blend of comfort and convenience - with attached 1 Car Garage! Just painted, inside and out! 2 new Complete Bath Remodels! Hardwood Floors just Given Poly-Coat treatment! New lighting, door sets, so much more! Step inside to discover a beautifully appointed kitchen, featuring high-end stainless steel appliances that elevate your culinary experience. The built-in microwave and Energy Star-rated dishwasher and refrigerator not only enhance functionality but also promote energy efficiency, making your home both stylish and sustainable. The gas oven/ range provides the perfect setting for creating meals, while the additional kitchen island adds to the heart of the home. The well-designed layout ensures that each room feels open and airy, perfect for unwinding after a long day. The exterior of the property is equally inviting, featuring a concrete driveway leading to an oversized attached garage equipped with a garage door opener, and large for added convenience. The ample corner lot offers plenty of outdoor space for gardening, play, or simply enjoying the fresh air. Huge just renovated Deck has enough space for your largest get -togethers. An oversized shed provides additional storage options, ensuring that your outdoor space remains tidy and organized. The expansive yard with fencing invites endless possibilities for outdoor gatherings, barbecues, or simply soaking up the sun. Located in a vibrant community, this home is not just a place to live; it's a lifestyle choice. Enjoy the convenience of nearby amenities while relishing the tranquility of suburban living. This property is a true gem, absolutely move-in ready.
Full Property Details
Full Property Details for 15101 Campbell Ln
General
- Sold For: $425,000
- Taxes: $3,665 (2026)
- Status: Closed
- Type: Single Family
- Source: BrightMLSMidAtlantic
- MLS ID: VAPW2128488
- Added to Site: 52 day(s) ago
Interior
- Appliances: Stainless Steel Appliances, Built-In Microwave, ENERGY STAR Dishwasher, ENERGY STAR Refrigerator, Oven/Range - Gas
Rooms
Bathrooms
- Total Bathrooms: 2
- Full Bathrooms: 1
- Half Bathrooms: 1
- Main Floor Baths: 2
- Main - Full Baths: 1
- Main - 1/2 Baths: 1
Bedrooms
- Total Bedrooms: 3
- Bedrooms Main & Up: 3
Parking
- Garage: Yes
- Garage Spaces: 1
- Total Spaces: 1
- Parking Features: Concrete Driveway
- Parking Type: Attached Garage
- Garage Description: Garage Door Opener
Location
- County: PRINCE WILLIAM
- Subdivision: DALE CITY
- Driving Directions: I-95 to Dale City Exit, Dale Blvd. to Left on Cloverdale, Right on Concord, Left on Claremont, Right on Campbell.
School Information
- School District: Prince William County Public Schools
- Elementary School: Neabsco
- High School: Gar-Field
Heating & Cooling
- Central air: Yes
- Cooling Type: Central A/C
- Cooling Fuel: Electric
- Heating Type: Forced Air
- Heating Fuel: Natural Gas
- Water Heater: Natural Gas
Utilities
- Sewer: Public Sewer
- Water: Public
Structural Information
- Architectural Style: Ranch/Rambler
- Structure Type: Detached
- Construction: Combination
- Foundation: Slab
- Stories Description: Main
- Square Feet: 988
- Sq. Ft. Source: Assessor
- Living Area: 988 Sq. Ft.
- Finished Above Grnd: 988 Sq. Ft.
- Year Built: 1968
- Year Built Source: Assessor
Additional Structures
- Other Structures: Shed
Lot Features
- Lot Size (Acres): 0.23
- Lot Size (Sq. Ft.): 10,005
- Lot Size Source: Assessor
- Zoning: RPC
Financial Considerations
- Price Per Sq. Ft.: $430.16
- Assessment Year: 2026
- City/TownTax Freq: Annually
- County Tax: $3,244
- County Tax Freq: Annually
- Tax w/Assessment: $375,000
- Tax Amount: $3,665
- Tax Year: 2026
- Terms: Standard Sale
- Tax Total Finished Sq. Ft.: 988
Disclosures and Reports
- Ownership: Fee Simple
- Section: 5
- Lot Number: 141
Listed by RE/MAX Allegiance, David A Unterman and RE/MAX Allegiance, David Tesorero
Sold by Orus Realty Inc, Rocio Benavides

Get Pre-Approved Today
Schools
Schools serving 15101 Campbell Ln
School District:Prince William County Public Schools
| Name | Grades | Distance |
|---|---|---|
Neabsco Elementary School 3800 Cordell Avenue, Woodbridge, VA 22193 | PK-5 | 0.2 mi |
Gar-Field High School 14000 Smoketown Road, Woodbridge, VA 22192 | 9-12 | 2 mi |
Potomac Middle School 3130 Panther Pride Drive, Dumfries, VA 22026 | 6-8 | 2.4 mi |
Disclaimer:
School attendance boundaries provided by ATTOM Data Solutions and are for reference only. Contact the school directly to verify enrollment eligibility.
Price & Sales History for 15101 Campbell Ln
Date
Details
Price
Change
Source
9/25/2026
Sold
$425,000
—
MLS
8/19/2026
Listed
$425,000
—
MLS
Disclaimer: Historical sales information is derived from public records provided by the county offices. Information is not guaranteed and should be independently verified.
15101 Campbell Lane, Woodbridge, VA 22193 (MLS# VAPW2128488) is a Single Family property that was sold at $425,000 on September 25, 2026. Want to learn more about 15101 Campbell Lane? Do you have questions about finding other Single Family real estate for sale in Woodbridge? You can browse all Woodbridge real estate or contact a Coldwell Banker agent to request more information.