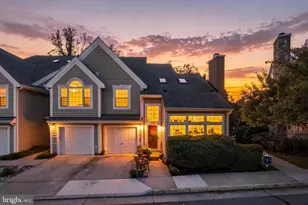
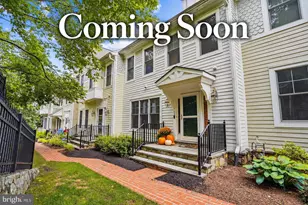
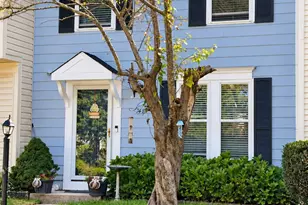
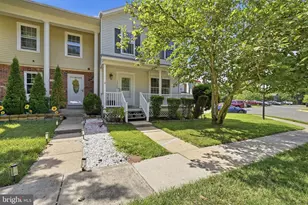
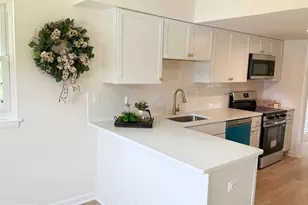
Full Property Details for 15188 Cloverdale Rd
General
- Sold For: $459,000
- HOA FEE: $89/month
- Taxes: $4,116 (2026)
- Status: Closed
- Type: Townhouse
- Source: BrightMLSMidAtlantic
- MLS ID: VAPW2128686
- Added to Site: 47 day(s) ago
Interior
- Number of Rooms: 3
- Interior Features: Attic, Combination Dining/Living, Wood Floors
- Fireplace: Yes
- Number of Fireplaces: 1
- Appliances: Dishwasher, Disposal, Dryer, Icemaker, Microwave, Oven/Range - Gas, Refrigerator, Washer
- Flooring: Hardwood
Rooms
- Total Bathrooms: 4
- Full Bathrooms: 3
- Half Bathrooms: 1
- Upper Floor Baths: 2
- Upper - Full Baths: 2
- Main Floor Baths: 1
- Main - 1/2 Baths: 1
- Lower Floor Baths: 1
- Lower - Full Baths: 1
- Total Bedrooms: 3
- Bedrooms Upper: 3
Parking
- Assigned Spaces: 2
- Parking Features: Assigned
- Parking Type: On Street
Location
- County: PRINCE WILLIAM
- Subdivision: DALE CITY
- Driving Directions: I-95 S toward Dale City Take exit 156B-A on the right onto Dale Blvd toward Dale City Take the right exit onto Dale Blvd toward Dale City Keep left at Dale Blvd toward Dale City Turn right onto Dale Blvd Turn left onto Benita Fitzgerald Dr Turn right onto Cloverdale Rd Turn left Turn right You have arrived. Your destination is on the left
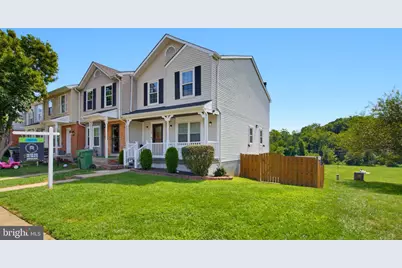
- Location Details: Corner Lot/Unit
School Information
- School District: Prince William County Public Schools
Community
- Association: Yes
- Assoc. Name: CLOVERDALE OVERLOOK HOA SECTION T-8 HOA
- Assoc. Fees Include: Common Area Maintenance, Snow Removal, Trash, Other
Heating & Cooling
- Central air: Yes
- Cooling Type: Central A/C
- Cooling Fuel: Electric
- Heating Type: Forced Air
- Heating Fuel: Natural Gas
- Water Heater: Natural Gas
Utilities
- Sewer: Public Septic, Public Sewer
- Water: Public
- Utility Description: Cable TV, Electric Available, Natural Gas Available, Phone, Other, Water Available
Structural Information
- Architectural Style: Colonial
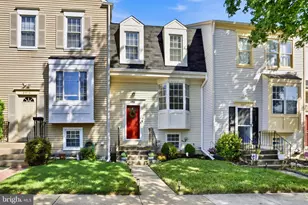
- Structure Type: End of Row/Townhouse
- Construction: Vinyl Siding
- Basement: Yes
- Basement Entrance: Yes
- Basement Desc.: Full, Fully Finished, Outside Entrance, Rear Entrance, Walkout Level
- Foundation: Slab, Other
- Roof: Architectural Shingle
- Walls/Ceilings: Dry Wall
- Stories Description: Lower 1, Main, Upper 1
- Square Feet: 2,110
- Sq. Ft. Source: Assessor
- Living Area: 2,110 Sq. Ft.
- Finished Above Grnd: 1,410 Sq. Ft.
- Finished Below Grnd: 700 Sq. Ft.
- Year Built: 1987
- Year Built Source: Assessor
Unit Information
Lot Features
- Lot Size (Acres): 0.06
- Lot Size (Sq. Ft.): 2,800
- Lot Size Source: Assessor
- Zoning: RPC
- Fencing (Description): Fully, Privacy, Rear, Wood
Financial Considerations
- Price Per Sq. Ft.: $325.53
- Association Fee: $89
- Assoc Fee Freq.: Monthly
- Assessment Year: 2026
- City/TownTax Freq: Annually
- County Tax: $3,684
- County Tax Freq: Annually
- Tax w/Assessment: $425,900
- Tax Amount: $4,116
- Tax Year: 2026
- Terms: Standard Sale
- Tax Total Finished Sq. Ft.: 1954
Disclosures and Reports
- Ownership: Fee Simple
- Inclusions: Parking Included In ListPrice,
- Section: T
- Lot Number: 50
Listed by Partners Real Estate, Mubashir Husain
Sold by Ikon Realty, Hailemariam Hagos Berhe