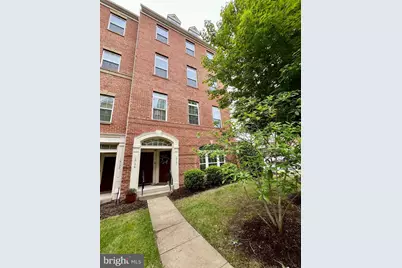
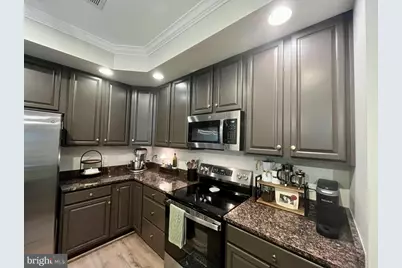
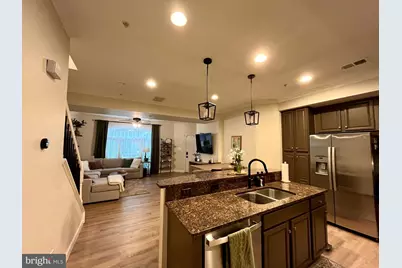
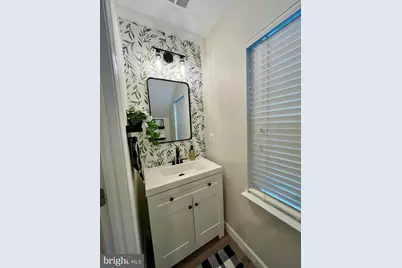
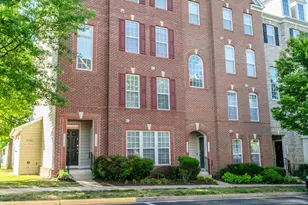
Full Property Details for 15181 Leicestershire St
General
- Rent: $2,750
- Status: Active
- Type: Townhouse
- Source: BrightMLSMidAtlantic
- MLS ID: VAPW2119862
- Updated: 9/28/2026
- Added to Site: 149 day(s) ago
Rental Information
- Max. Lease (Mths): 12
- Min. Lease (Mths): 12
Interior
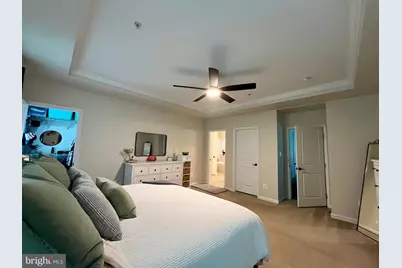
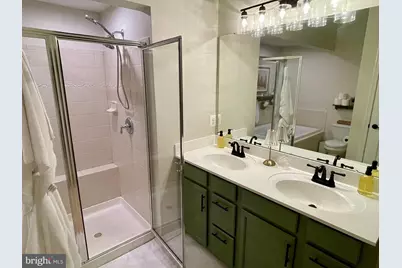
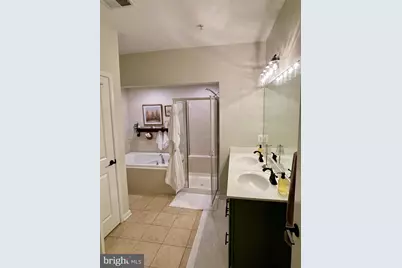
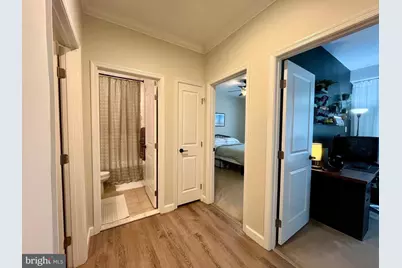
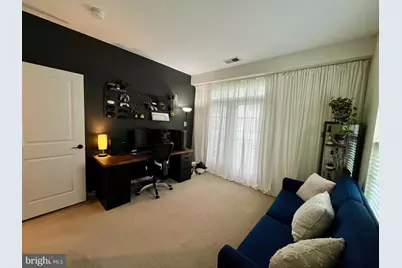
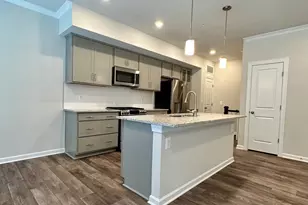
- Interior Features: Breakfast Area, Carpet, Ceiling Fan(s), Combination Dining/Living, Combination Kitchen/Dining, Crown Moldings, Dining Area, Floor Plan - Traditional, Kitchen - Eat-In, Primary Bath(s), Recessed Lighting, Walk-in Closet(s)
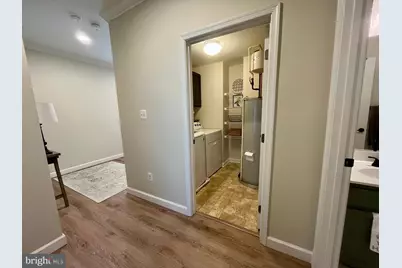
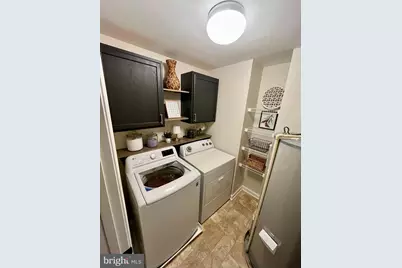
- Appliances: Built-In Microwave, Dishwasher, Disposal, Dryer, Refrigerator, Stove, Washer
Rooms
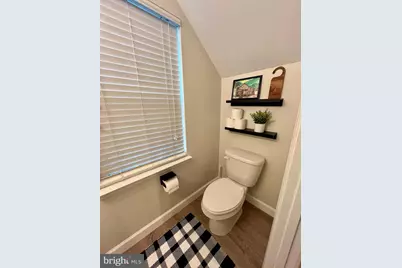
- Total Bathrooms: 3
- Full Bathrooms: 2
- Half Bathrooms: 1
- Upper Floor Baths: 2
- Upper - Full Baths: 2
- Main Floor Baths: 1
- Main - 1/2 Baths: 1
- Total Bedrooms: 3
- Bedrooms Upper: 3
Additional Information
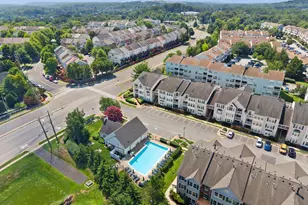
- Shared Pool: Yes
- Pool: Yes
Parking
- Garage: Yes
- Garage Spaces: 1
- Total Spaces: 1
- Parking Type: Attached Garage, Driveway
- Garage Description: Garage Door Opener, Garage - Rear Entry
Location
- County: PRINCE WILLIAM
- Subdivision: POTOMAC CLUB
- Building Name: POTOMAC CLUB II
- Driving Directions: From I-95 take Rippon Landing/ Dale BLVD exit. Left on on Potomac Center BLVD, Right on Sheffield Hill Way, Right on Lancashire Dr, Home on Left
School Information
- School District: Prince William County Public Schools
- Elementary School: Marumsco Hills
- Middle School: Rippon
- High School: Freedom
Heating & Cooling
- Central air: Yes
- Cooling Type: Central A/C
- Cooling Fuel: Electric
- Heating Type: Forced Air
- Heating Fuel: Natural Gas
- Water Heater: Natural Gas
Utilities
- Sewer: Public Sewer
- Water: Public
Structural Information
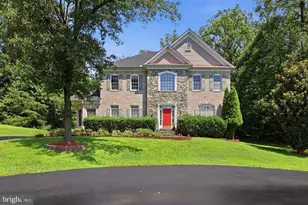
- Architectural Style: Colonial
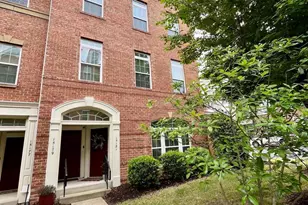
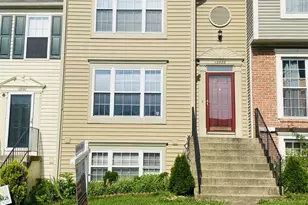
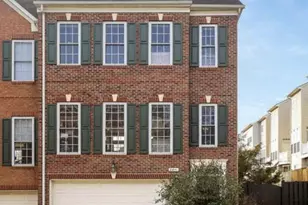
- Structure Type: End of Row/Townhouse
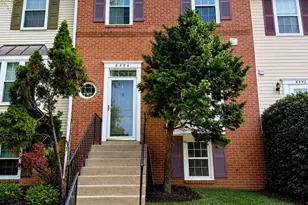
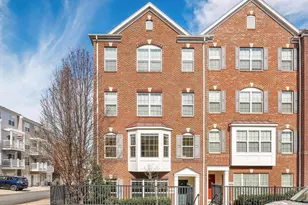
- Construction: Brick, Vinyl Siding
- Foundation: Other
- Stories Description: Main, Upper 1
- Square Feet: 1,546
- Sq. Ft. Source: Assessor
- Living Area: 1,546 Sq. Ft.
- Finished Above Grnd: 1,546 Sq. Ft.
- Year Built: 2012
- Year Built Source: Assessor
Lot Features
- Lot Size Source: Assessor
- Zoning: PMR
Financial Considerations
- Price Per Sq. Ft.: $1.78
- Security Deposit: $2,750
- Tax Total Finished Sq. Ft.: 1546
Disclosures and Reports
Listed by EXP Realty, LLC, Christopher Craddock and EXP Realty, LLC, Kevin Leslie Franklin