This is a carousel with tiles that activate property listing cards. Use the previous and next buttons to navigate.
1/1
$415,000
This is a carousel with tiles that activate property listing cards. Use the previous and next buttons to navigate.
1/1
Property Description
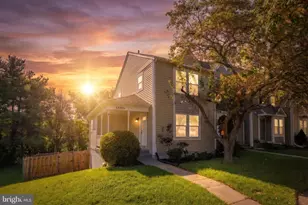
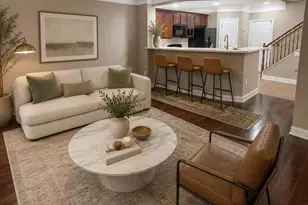
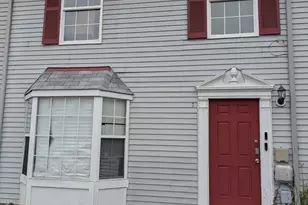
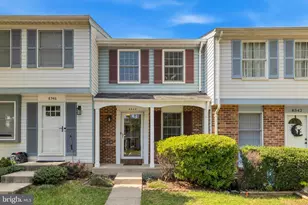
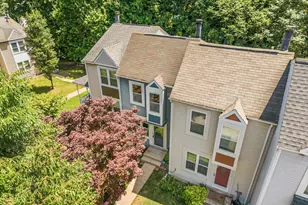
Completely remodeled and move-in ready, this stunning end-unit townhouse offers the perfect combination of modern updates, outdoor space, and an unbeatable Woodbridge location. Just 2 minutes from I-95, Stonebridge at Potomac Town Center, and only 10 minutes to Potomac Mills, you'll enjoy effortless commuting plus easy access to shopping, restaurants, entertainment, and everyday conveniences. Inside, you'll find a beautifully renovated interior featuring luxury vinyl plank flooring, fresh paint throughout, recessed lighting, and a stylish new kitchen with white cabinetry, quartz countertops, and modern finishes. The bathrooms have been completely redesigned with custom tile work, creating a spa-like feel you'll love. Major updates provide peace of mind, including a new roof, 3-year-old HVAC system, and new sliding glass doors. Flex space in lower level with closet and full bath can be used as 3rd bed or as recreational. The spacious primary bedroom features a dramatic vaulted ceiling, creating a bright and airy retreat. Outside, enjoy one of the community's most desirable lots with a large fenced backyard backing to mature woods for exceptional privacy. As an end unit, you'll appreciate the additional yard space and natural light. A neighborhood playground is conveniently located just across the street, and the community also offers outstanding amenities including parks, swimming pools, walking trails, and open green spaces, providing plenty of opportunities to relax, play, and enjoy an active lifestyle. With designer finishes, major system updates already completed, and an incredible location close to commuter routes, shopping, dining, and recreation, this home offers the perfect blend of style, convenience, and value. Simply unpack and start enjoying everything this exceptional home has to offer.
Full Property Details
Full Property Details for 15346 Gunsmith Terrace
General
- Sold For: $415,000
- HOA FEE: $125/month
- Taxes: $3,746 (2026)
- Status: Closed
- Type: Townhouse
- Source: BrightMLSMidAtlantic
- MLS ID: VAPW2127318
- Added to Site: 58 day(s) ago
Rooms
Bathrooms
- Total Bathrooms: 3
- Full Bathrooms: 2
- Half Bathrooms: 1
- Upper Floor Baths: 1
- Upper - Full Baths: 1
- Main Floor Baths: 1
- Main - 1/2 Baths: 1
- Lower Floor Baths: 1
- Lower - Full Baths: 1
Bedrooms
- Total Bedrooms: 2
- Bedrooms Upper: 2
Additional Information
- Shared Amenities: Pool - Outdoor, Tot Lots/Playground
- Shared Pool: Yes
- Pool: Yes
Parking
- Total Spaces: 2
- Parking Type: Parking Lot
Location
- County: PRINCE WILLIAM
- Subdivision: RIPPON LANDING
- Driving Directions: from 95 N take exit 156 to Ripon Landing. exit to SR 784 E, merge onto Dale, left on Forest Grove, left on Old Landing, right on Gunsmith
School Information
- School District: Prince William County Public Schools
Community
- Association: Yes
- Assoc. Name: CARDINAL MANAGEMENT
- Assoc. Fees Include: Common Area Maintenance, Management, Parking Fee, Trash
Heating & Cooling
- Cooling Type: Heat Pump(s)
- Cooling Fuel: Electric
- Heating Type: Heat Pump(s)
- Heating Fuel: Electric
- Water Heater: Natural Gas
Utilities
- Sewer: Public Sewer
- Water: Public
Structural Information
- Architectural Style: Colonial
- Structure Type: End of Row/Townhouse
- Construction: Vinyl Siding
- Basement: Yes
- Basement Desc.: Fully Finished
- Foundation: Block
- Stories Description: Lower 1, Main, Upper 1
- Square Feet: 1,586
- Sq. Ft. Source: Assessor
- Living Area: 1,448 Sq. Ft.
- Finished Above Grnd: 1,034 Sq. Ft.
- Finished Below Grnd: 414 Sq. Ft.
- Year Built: 1987
- Year Built Source: Assessor
Unit Information
Unit 1
- Bathrooms-Lower: 1
Lot Features
- Lot Size (Acres): 0.08
- Lot Size (Sq. Ft.): 3,667
- Lot Size Source: Assessor
- Zoning: RPC
Financial Considerations
- Price Per Sq. Ft.: $401.35
- Association Fee: $125
- Assoc Fee Freq.: Monthly
- Assessment Year: 2026
- City/TownTax Freq: Annually
- County Tax: $3,342
- County Tax Freq: Annually
- Tax w/Assessment: $386,400
- Tax Amount: $3,746
- Tax Year: 2026
- Terms: Standard Sale
- Tax Total Finished Sq. Ft.: 1448
Disclosures and Reports
- Ownership: Fee Simple
- Section: 4B
- Lot Number: 33A
Listed by Berkshire Hathaway HomeServices PenFed Realty, Megan Porter
Sold by NewStar 1st Realty, LLC, Sera Lee Mendez

Get Pre-Approved Today
Schools
Schools serving 15346 Gunsmith Terrace
School District:Prince William County Public Schools
| Name | Grades | Distance |
|---|---|---|
Leesylvania Elementary School 15800 Neabsco Road, Woodbridge, VA 22191 | PK-5 | 1.2 mi |
Rippon Middle School 15101 Blackburn Road, Woodbridge, VA 22191 | 6-8 | 0.6 mi |
Freedom High School, Woodbridge, VA 15201 Neabsco Mills Road, Woodbridge, VA 22191 | 9-12 | 0.6 mi |
Disclaimer:
School attendance boundaries provided by ATTOM Data Solutions and are for reference only. Contact the school directly to verify enrollment eligibility.
Price & Sales History for 15346 Gunsmith Terrace
Date
Details
Price
Change
Source
9/04/2026
Sold
$415,000
—
MLS
8/06/2026
Listed
$415,000
—
MLS
Disclaimer: Historical sales information is derived from public records provided by the county offices. Information is not guaranteed and should be independently verified.
15346 Gunsmith Terrace, Woodbridge, VA 22191 (MLS# VAPW2127318) is a Townhouse property that was sold at $415,000 on September 04, 2026. Want to learn more about 15346 Gunsmith Terrace? Do you have questions about finding other Townhouse real estate for sale in Woodbridge? You can browse all Woodbridge real estate or contact a Coldwell Banker agent to request more information.