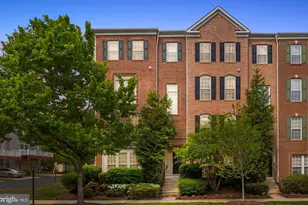
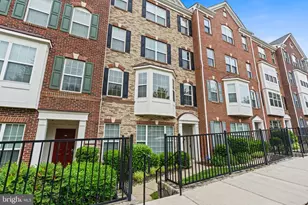
Full Property Details for 15112 Kentshire Dr #447
General
- Price: $420,000
- HOA FEE: $166/month
- Taxes: $3,651 (2026)
- Status: Active
- Type: Townhouse
- Source: BrightMLSMidAtlantic
- MLS ID: VAPW2127698
- Updated: 8/22/2026
- Added to Site: 48 day(s) ago
Interior
- Appliances: Built-In Microwave, Dishwasher, Disposal, Refrigerator, Stove
- Flooring: Carpet, Ceramic Tile
Rooms
- Total Bathrooms: 3
- Full Bathrooms: 2
- Half Bathrooms: 1
- Main Floor Baths: 3
- Main - Full Baths: 2
- Main - 1/2 Baths: 1
- Total Bedrooms: 2
- Bedrooms Main & Up: 2
- Laundry: Dryer In Unit, Washer In Unit
Additional Information
- Shared Amenities: Basketball Courts, Club House, Common Grounds, Exercise Room, Fitness Center, Game Room, Gated Community, Jog/Walk Path, Pool - Indoor, Pool - Outdoor, Tot Lots/Playground, Sauna
- Shared Pool: Yes
- Pool: Yes
- Security/Safety: Security Gate, Smoke Detector
Exterior
- Exterior Features: Sidewalks
- Porch/Patio/Deck: Balcony
Parking
- Garage: Yes
- Garage Spaces: 1
- Total Spaces: 1
- Parking Type: Attached Garage, Driveway, On Street
- Garage Description: Inside Access, Garage - Rear Entry
Location
- County: PRINCE WILLIAM
- Subdivision: POTOMAC CLUB
- Building Name: POTOMAC CLUB
- Cross Streets: Potomac Club Parkway
- Driving Directions: GPS
School Information
- School District: Prince William County Public Schools
- High School: Freedom
Community
- Association: Yes
- Assoc. Fees Include: Common Area Maintenance, Snow Removal, Pool(s), Security Gate
- Pets Allowed: Yes
- Pets: Case by Case Basis
Heating & Cooling
- Central air: Yes
- Cooling Type: Central A/C
- Cooling Fuel: Electric
- Heating Type: Forced Air
- Heating Fuel: Natural Gas
- Water Heater: Natural Gas
Utilities
- Sewer: Public Sewer
- Water: Public
Structural Information
- Architectural Style: Colonial
- Structure Type: Interior Row/Townhouse
- Builder: M/I HOMES
- Model: ASHWOOD
- Construction: Combination
- Foundation: Other
- Doors: Sliding Glass
- Stories Description: Main
- Square Feet: 1,384
- Sq. Ft. Source: Assessor
- Living Area: 1,384 Sq. Ft.
- Finished Above Grnd: 1,384 Sq. Ft.
- Year Built: 2007
- Year Built Source: Assessor
- Property Condition: Excellent
Lot Features
Financial Considerations
- Price Per Sq. Ft.: $303.47
- Association Fee: $166
- Assoc Fee Freq.: Monthly
- Condo Fee: $210
- Condo Fee Freq: Monthly
- Assessment Year: 2026
- City/TownTax Freq: Annually
- County Tax: $3,272
- County Tax Freq: Annually
- Tax w/Assessment: $378,300
- Tax Amount: $3,651
- Tax Year: 2026
- Tax Total Finished Sq. Ft.: 1384
Disclosures and Reports
- Ownership: Condominium
- Condo: Yes
Listed by Realty One Group Key Properties, Karen Joyner Brooks and Realty One Group Key Properties, Barbara Reilly









![[Address not provided], Lorton, VA 22079 - Photo 1](https://m.cbhomes.com/p/343/VAFX2338408/e005Eb5A8B9F4b0/s23cc.webp)