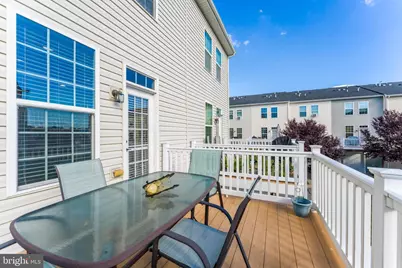
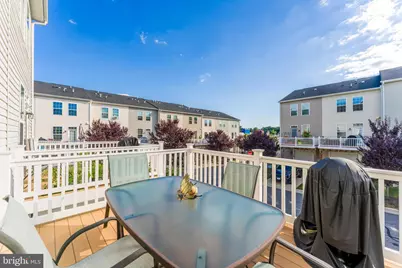
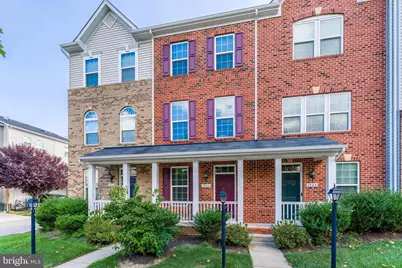
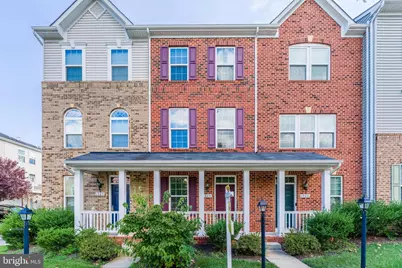
Full Property Details for 1725 Dorothy Ln
General
- Price: $425,000
- HOA FEE: $112/month
- Taxes: $3,990 (2026)
- Status: Active
- Type: Townhouse
- Source: BrightMLSMidAtlantic
- MLS ID: VAPW2130182
- Updated: 9/15/2026
- Added to Site: 5 day(s) ago
Interior
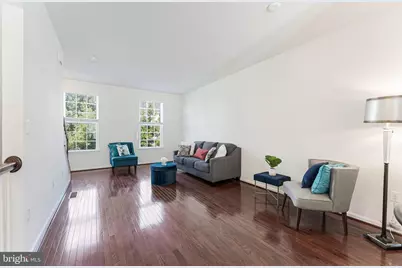
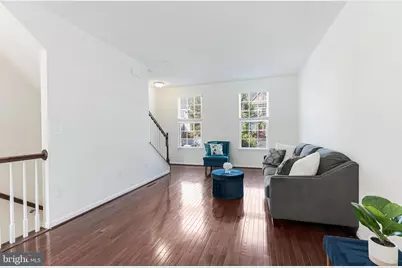
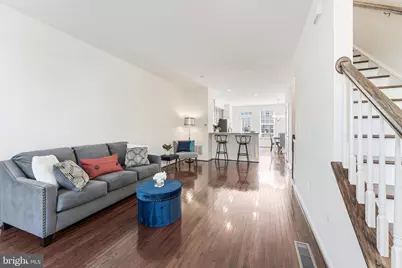
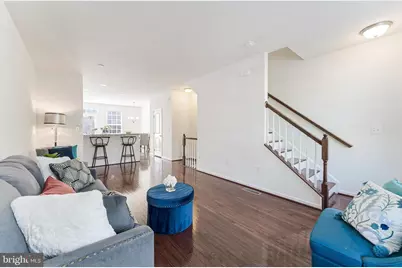
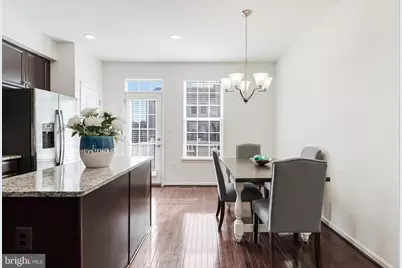
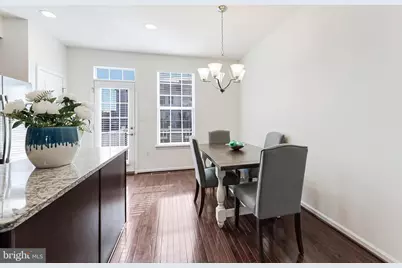
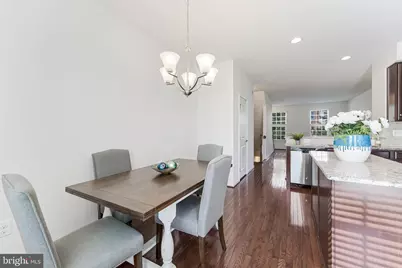
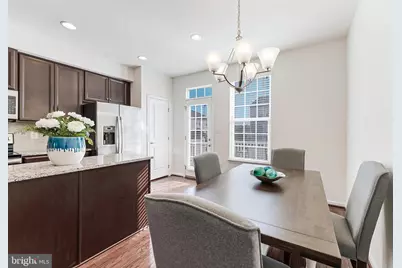
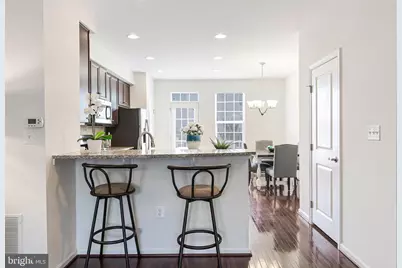
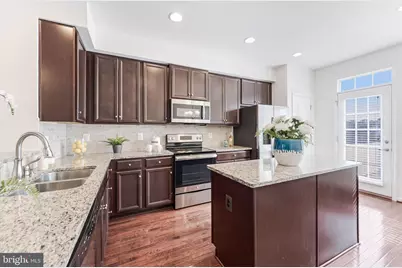
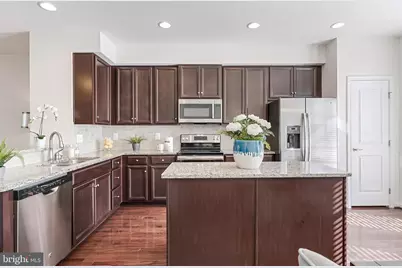
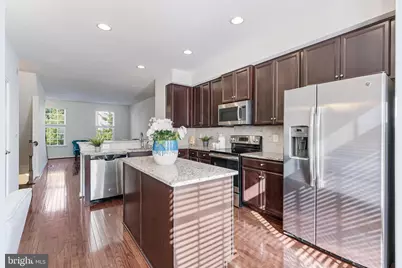
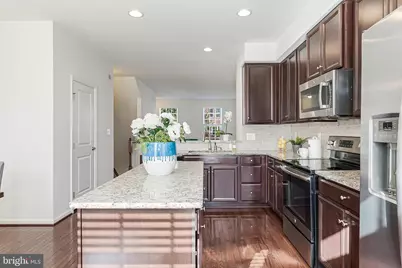
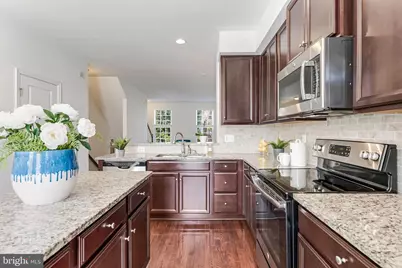
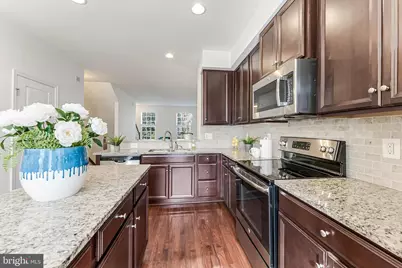
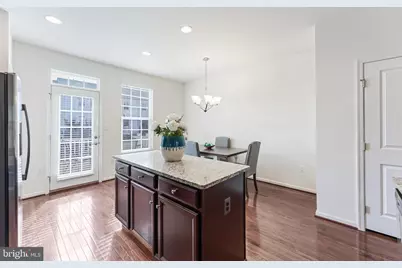
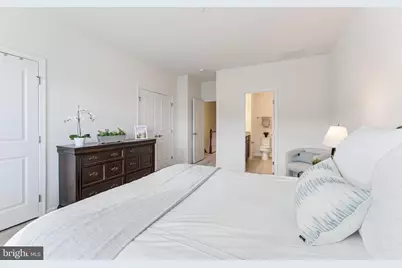
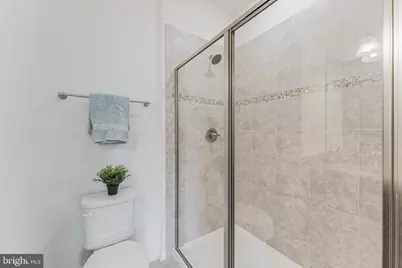
- Interior Features: Breakfast Area, Floor Plan - Open, Kitchen - Island, Primary Bath(s), Wood Floors
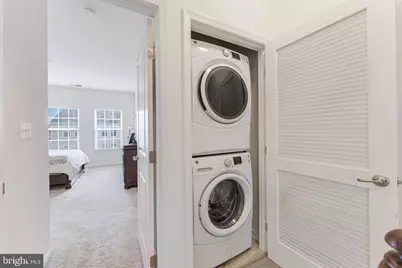
- Appliances: Built-In Microwave, Dishwasher, Disposal, Dryer - Front Loading, Freezer, Icemaker, Oven/Range - Electric, Refrigerator, Stainless Steel Appliances, Washer - Front Loading
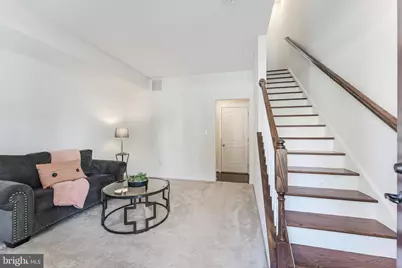
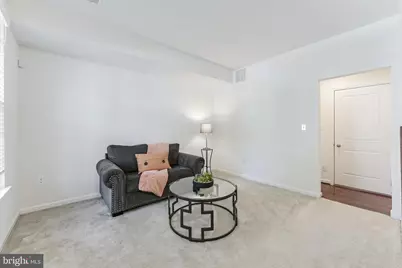
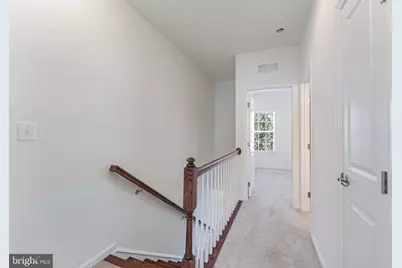
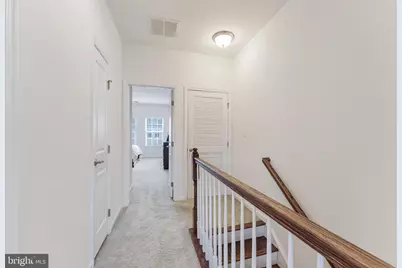
- Flooring: Carpet, Hardwood
Rooms
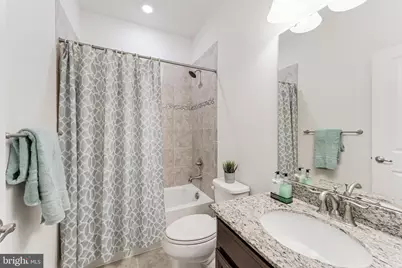
- Total Bathrooms: 4
- Full Bathrooms: 2
- Half Bathrooms: 2
- Upper Floor Baths: 2
- Upper - Full Baths: 2
- Main Floor Baths: 1
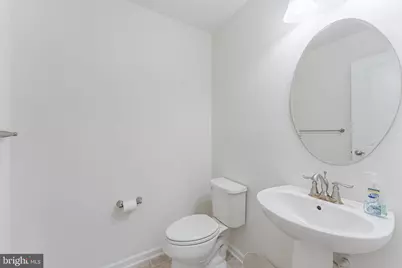
- Main - 1/2 Baths: 1
- Lower Floor Baths: 1
- Lower - 1/2 Baths: 1
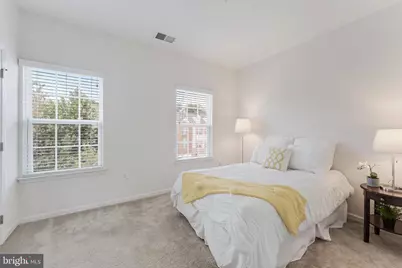
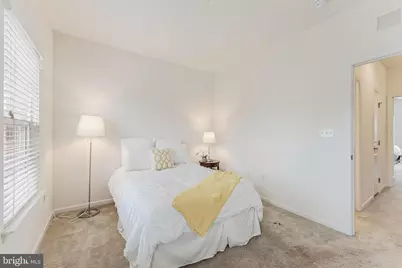
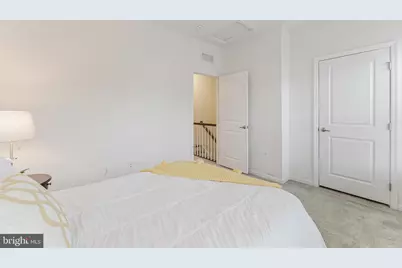
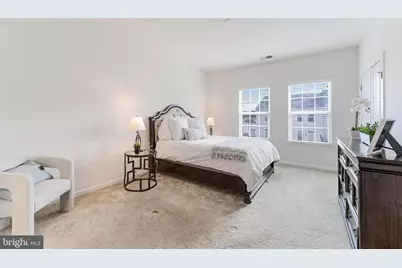
- Total Bedrooms: 2
- Bedrooms Upper: 2
Additional Information
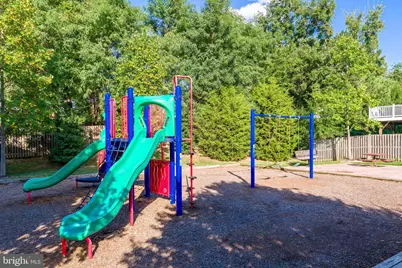
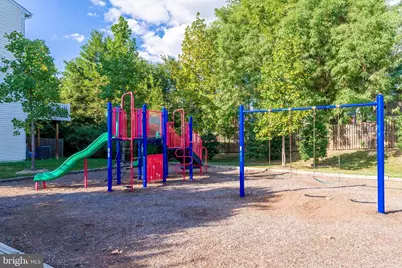
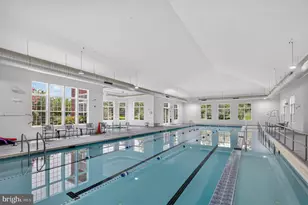
- Shared Amenities: Tot Lots/Playground
Parking
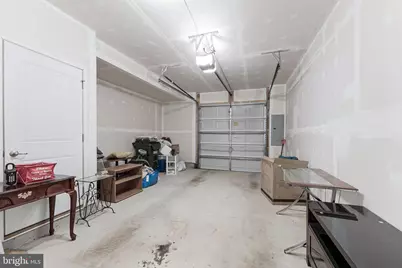
- Garage: Yes
- Garage Spaces: 1
- Total Spaces: 2
- Parking Type: Attached Garage, Driveway
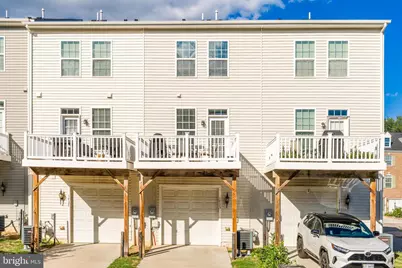
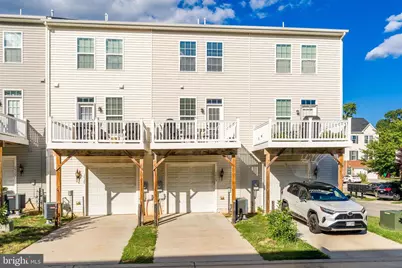
- Garage Description: Additional Storage Area, Basement Garage, Garage - Rear Entry, Garage Door Opener, Inside Access, Oversized
Location
- County: PRINCE WILLIAM
- Subdivision: FEATHERSTONE STATION CONDOMINIUMS
- Driving Directions: 95 South // Exit 161 to US-1 South // Left on Featherstone Rd. // Left on Featherstone Gate Dr. // Left on Dorothy Ln. park in driveway in rear.
School Information
- School District: Prince William County Public Schools
- Elementary School: Vaughan
- Middle School: Lynn
- High School: Freedom
Community
- Association: Yes
- Assoc. Fees Include: Common Area Maintenance
- Pets Allowed: Yes
- Pets: Size/Weight Restriction
Heating & Cooling
- Central air: Yes
- Cooling Type: Central A/C
- Cooling Fuel: Electric
- Heating Type: Central
- Heating Fuel: Natural Gas
- Water Heater: Electric
Utilities
- Sewer: Public Sewer
- Water: Public
Structural Information
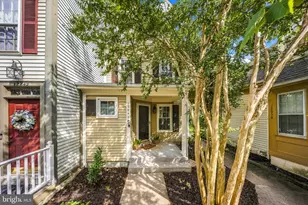
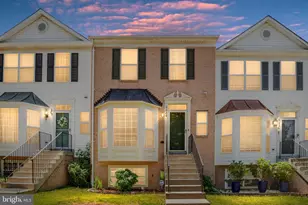
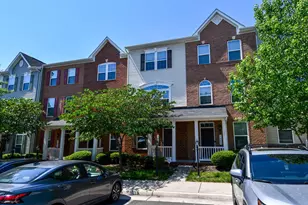
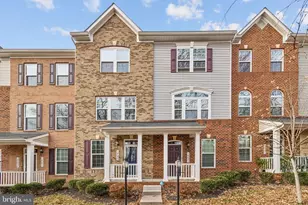
- Architectural Style: Colonial
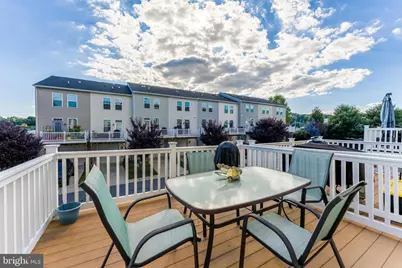
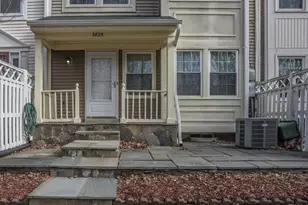
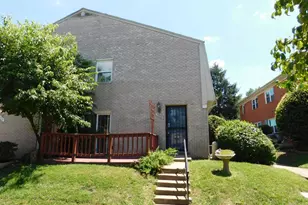
- Structure Type: Interior Row/Townhouse
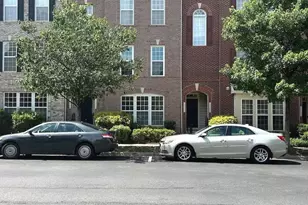
- Construction: Brick Front
- Basement: Yes
- Basement Entrance: Yes
- Basement Desc.: Daylight, Full, Front Entrance, Garage Access
- Foundation: Slab
- Entry Floor Number: 1
- Stories Description: Lower 1, Main, Upper 1
- Square Feet: 1,792
- Sq. Ft. Source: Assessor
- Living Area: 1,511 Sq. Ft.
- Finished Above Grnd: 1,195 Sq. Ft.
- Finished Below Grnd: 316 Sq. Ft.
- Year Built: 2016
- Year Built Source: Assessor
- Property Condition: Excellent
Unit Information
Lot Features
Financial Considerations
- Price Per Sq. Ft.: $355.65
- Association Fee: $112
- Assoc Fee Freq.: Monthly
- Condo Fee: $170
- Condo Fee Freq: Monthly
- Assessment Year: 2026
- City/TownTax Freq: Annually
- County Tax: $3,585
- County Tax Freq: Annually
- Tax w/Assessment: $414,500
- Tax Amount: $3,990
- Tax Year: 2026
- Tax Total Finished Sq. Ft.: 1511
Disclosures and Reports
- Ownership: Condominium
- Condo: Yes
Listed by Weichert, REALTORS, Michael C Lefevere