This is a carousel with tiles that activate property listing cards. Use the previous and next buttons to navigate.
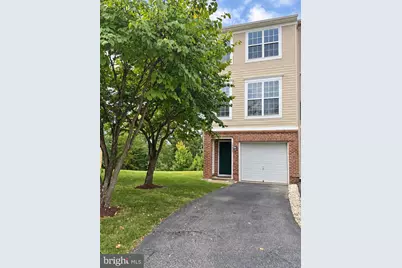
$399,900 Just Listed
This is a carousel with tiles that activate property listing cards. Use the previous and next buttons to navigate.
Full Property Details for 15655 John Diskin Cir
General
- Price: $399,900
- HOA FEE: $343/month
- Taxes: $4,182 (2026)
- Status: Active
- Type: Townhouse
- Source: BrightMLSMidAtlantic
- MLS ID: VAPW2130164
- Updated: 9/11/2026
- Added to Site: 4 day(s) ago
Interior
- Rooms/Areas: Primary Bedroom, Bedroom 3, Kitchen, Foyer, Great Room, Laundry, Primary Bathroom, Full Bath, Half Bath
- Interior Features: Bathroom - Tub Shower, Bathroom - Walk-In Shower, Breakfast Area, Carpet, Ceiling Fan(s), Chair Railings, Combination Dining/Living, Crown Moldings, Dining Area, Entry Level Bedroom, Family Room Off Kitchen, Floor Plan - Open, Kitchen - Gourmet, Pantry, Primary Bath(s), Recessed Lighting, Upgraded Countertops, Wood Floors
- Appliances: Built-In Microwave, Dishwasher, Disposal, Dryer, Exhaust Fan, Icemaker, Oven/Range - Gas, Refrigerator, Stainless Steel Appliances, Washer, Water Dispenser
- Flooring: Carpet, Ceramic Tile, Hardwood
Rooms
Bathrooms
- Total Bathrooms: 4
- Full Bathrooms: 3
- Half Bathrooms: 1
- Upper Floor Baths: 2
- Upper - Full Baths: 2
- Main Floor Baths: 1
- Main - 1/2 Baths: 1
- Lower Floor Baths: 1
- Lower - Full Baths: 1
Bedrooms
- Total Bedrooms: 3
- Bedrooms Upper: 2
- Bedrooms Lower: 1
Other Rooms
- Laundry: Upper Floor, Washer In Unit, Dryer In Unit
Additional Information
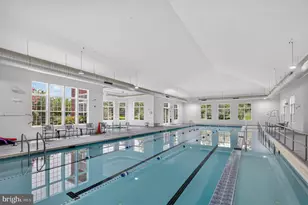
- Shared Amenities: Community Center, Exercise Room, Pool - Outdoor, Tot Lots/Playground, Common Grounds, Jog/Walk Path, Tennis Courts
- Shared Pool: Yes
- Pool: Yes
Exterior
- Exterior Features: Exterior Lighting, Sidewalks
- Porch/Patio/Deck: Deck(s), Porch(es)
Parking
- Garage: Yes
- Garage Spaces: 1
- Total Spaces: 2
- Parking Features: Paved Driveway
- Parking Type: Attached Garage, Driveway
- Garage Description: Garage - Front Entry
Location
- County: PRINCE WILLIAM
- Subdivision: POWELLS RUN VILLAGE COND
- Building Name: POWELLS RUN VILLAGE CONDO
- Driving Directions: From I-95, take exit 156 Dale Blvd, towards to Rippon Landing, At light turn Right onto Rt. 1, Left onto Vantage Dr, Right onto John Diskin Circle to end as it bears right, #15655 is on the Right.
School Information
- School District: Prince William County Public Schools
- Elementary School: Fitzgerald
- Middle School: Rippon
- High School: Freedom
Community
- Association: Yes
- Assoc. Name: VILLAGES AT RIPPON LANDING HOA
- Assoc. Fees Include: Common Area Maintenance, Pool(s), Road Maintenance, Trash, Recreation Facility, Reserve Funds, Ext Bldg Maint, Management, Snow Removal
- Pets Allowed: Yes
- Pets: Cats OK, Dogs OK
Heating & Cooling
- Central air: Yes
- Cooling Type: Central A/C, Ceiling Fan(s)
- Cooling Fuel: Electric
- Heating Type: Forced Air
- Heating Fuel: Natural Gas
- Water Heater: Natural Gas
Utilities
- Sewer: Public Sewer
- Water: Public
Structural Information
- Architectural Style: Colonial
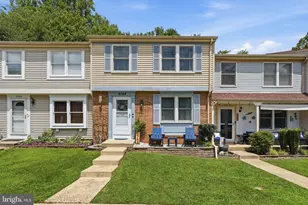
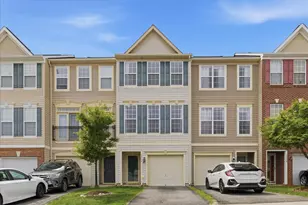
- Structure Type: End of Row/Townhouse
- Builder: DR HORTON
- Model: CONSTITUTION
- Construction: Brick, Vinyl Siding
- Basement: Yes
- Basement Entrance: Yes
- Basement Desc.: Full, Fully Finished, Front Entrance, Rear Entrance, Walkout Level
- Foundation: Permanent
- Walls/Ceilings: 9'+ Ceilings
- Windows: Transom
- Doors: Six Panel, Sliding Glass
- Stories Description: Lower 1, Main, Upper 1
- Square Feet: 1,340
- Sq. Ft. Source: Assessor
- Living Area: 1,340 Sq. Ft.
- Finished Above Grnd: 1,150 Sq. Ft.
- Finished Below Grnd: 190 Sq. Ft.
- Year Built: 2011
- Year Built Source: Assessor
Unit Information
Unit 1
- Bathrooms-Lower: 1
- Bedrooms-Lower: 1
Lot Features
- Property View: Garden/Lawn, Trees/Woods
- Zoning: RPC
- Lot Description: Backs - Open Common Area, Backs to Trees, Corner, Front Yard, Landscaping, Level, Premium, Private, Rear Yard
- Fencing (Description): Fully, Privacy, Rear
Financial Considerations
- Price Per Sq. Ft.: $347.74
- Assoc Fee Freq.: Monthly
- Condo Fee: $343
- Condo Fee Freq: Monthly
- Assessment Year: 2026
- City/TownTax Freq: Annually
- County Tax: $3,763
- County Tax Freq: Annually
- Tax w/Assessment: $435,000
- Tax Amount: $4,182
- Tax Year: 2026
- Tax Total Finished Sq. Ft.: 1340
Disclosures and Reports
- Ownership: Condominium
- Condo: Yes
Listed by Keller Williams Realty, Jennifer D Young and Keller Williams Realty, Jessica Lorraine Guthrie
Schools serving 15655 John Diskin Cir
| Name | Grades | Distance |
|---|---|---|
Fannie W. Fitzgerald Elementary School 15500 Benita Fitzgerald Drive, Woodbridge, VA 22193 | PK-5 | 1.2 mi |
Rippon Middle School 15101 Blackburn Road, Woodbridge, VA 22191 | 6-8 | 1.3 mi |
Freedom High School, Woodbridge, VA 15201 Neabsco Mills Road, Woodbridge, VA 22191 | 9-12 | 0.6 mi |
Price & Sales History for 15655 John Diskin Cir
Tax History for 15655 John Diskin Cir
Estimate the Cost for 15655 John Diskin Cir
15655 John Diskin Circle, Woodbridge, VA 22191 (MLS# VAPW2130164) is a Townhouse property with 3 bedrooms, 3 full bathrooms and 1 partial bathroom. 15655 John Diskin Circle is currently listed for $399,900 and was received on September 11, 2026. Want to learn more about 15655 John Diskin Circle? Do you have questions about finding other Townhouse real estate for sale in Woodbridge? You can browse all Woodbridge real estate or contact a Coldwell Banker agent to request more information.