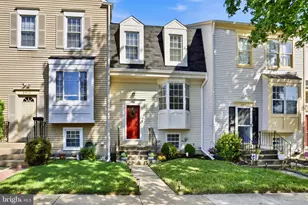
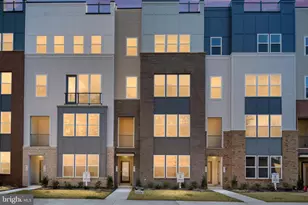
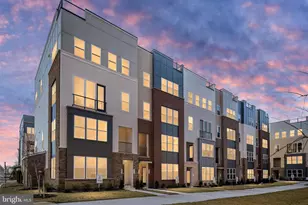
Full Property Details for 2528 Neabsco Common Pl
General
- Sold For: $479,900
- HOA FEE: $23/month
- Taxes: (2026)
- Status: Closed
- Type: Townhouse
- Source: BrightMLSMidAtlantic
- MLS ID: VAPW2116882
- Added to Site: 182 day(s) ago
Interior
- Rooms/Areas: Primary Bedroom, Bedroom 2, Family Room, Laundry, Loft, Bonus Room
- Interior Features: Carpet, Combination Dining/Living, Combination Kitchen/Dining, Floor Plan - Open, Kitchen - Gourmet, Kitchen - Island, Primary Bath(s), Recessed Lighting, Sprinkler System, Bathroom - Tub Shower, Bathroom - Stall Shower, Upgraded Countertops, Walk-in Closet(s)
- Appliances: Built-In Microwave, Dishwasher, Dual Flush Toilets, Energy Efficient Appliances, Oven - Self Cleaning, Oven - Single, Oven/Range - Electric, Refrigerator, Stainless Steel Appliances, Washer/Dryer Hookups Only, Water Heater
- Flooring: Ceramic Tile, Luxury Vinyl Plank, Partially Carpeted, Vinyl
Rooms
- Total Bathrooms: 3
- Full Bathrooms: 2
- Half Bathrooms: 1
- Upper Floor Baths: 2
- Upper - Full Baths: 2
- Main Floor Baths: 1
- Main - 1/2 Baths: 1
- Total Bedrooms: 2
- Bedrooms Upper: 2
- Laundry: Hookup, Upper Floor
Additional Information
- Shared Amenities: Tot Lots/Playground, Jog/Walk Path
- Security/Safety: Carbon Monoxide Detector(s), Fire Detection System, Main Entrance Lock, Non-Monitored, Smoke Detector, Sprinkler System - Indoor
Exterior
- Exterior Features: Exterior Lighting, Play Area, Sidewalks
- Porch/Patio/Deck: Deck(s), Terrace
Parking
- Garage: Yes
- Garage Spaces: 1
- Total Spaces: 2
- Parking Features: Concrete Driveway, Public
- Parking Type: Attached Garage, Driveway
- Garage Description: Garage - Rear Entry, Garage Door Opener, Other
Location
- County: PRINCE WILLIAM
- Subdivision: NEABSCO COMMONS
- Cross Streets: Smoke Court
- Driving Directions: Take VA-294 E/Prince William Parkway. Turn Right onto Smoketown Rd. Turn right onto Gideon Dr. Use the left two lanes to turn left onto Dale Blvd. Turn Right onto Neabsco Mills Rd. Turn right at the first cross street onto Smoke Ct. Turn Left on Neabsco Commons Place. Models are the homes on the right corner of the building.
- Location Details: Suburban
School Information
- School District: Prince William County Public Schools
- Elementary School: Fitzgerald
- Middle School: Rippon
- High School: Freedom
Community
- Association: Yes
- Assoc. Fees Include: Common Area Maintenance, Lawn Care Front, Lawn Care Rear, Lawn Care Side, Management, Reserve Funds
- Pets Allowed: Yes
- Pets: Cats OK, Dogs OK
Heating & Cooling
- Central air: Yes
- Cooling Type: Central A/C, Fresh Air Recovery System, Programmable Thermostat
- Cooling Fuel: Electric
- Heating Type: 90% Forced Air, Central, Programmable Thermostat
- Heating Fuel: Electric
- Water Heater: Electric
Utilities
- Sewer: Public Sewer
- Water: Public
- Utility Description: Electric Available, Phone Available, Sewer Available, Water Available
Structural Information
- Architectural Style: Transitional
- Structure Type: End of Row/Townhouse
- Builder: DREES HOMES OF DC., INC.
- Model: IAN
- Construction: Batts Insulation, Blown-In Insulation, Brick Veneer, Concrete, CPVC/PVC, HardiPlank Type, Spray Foam Insulation, Stick Built, Vinyl Siding
- Foundation: Slab, Pilings
- Roof: Composite, Other
- Walls/Ceilings: 9'+ Ceilings, Dry Wall
- Windows: Energy Efficient, Low-E, Screens, Vinyl Clad
- Doors: Insulated, Sliding Glass
- Entry Floor Number: 1
- Stories Description: Main, Upper 1
- Square Feet: 1,500
- Sq. Ft. Source: Estimated
- Living Area: 1,500 Sq. Ft.
- Finished Above Grnd: 1,500 Sq. Ft.
- Year Built: 2025
- Year Built Source: Assessor
- Property Condition: Excellent
Unit Information
Lot Features
- Property View: Street, Trees/Woods
- Street/Road Desc.: Paved
- Zoning: PMR
Financial Considerations
- Price Per Sq. Ft.: $319.93
- Association Fee: $23
- Assoc Fee Freq.: Monthly
- Condo Fee: $297
- Condo Fee Freq: Monthly
- Assessment Year: 2026
- Tax w/Assessment: $447,200
- Tax Year: 2026
- Terms: Standard Sale
Disclosures and Reports
- Ownership: Condominium
- Condo: Yes
- Lot Number: 25
Listed by Samson Properties, Tracy Lynn Davis
Sold by Spring Hill Real Estate, LLC., Ruth Yehdego