This is a carousel with tiles that activate property listing cards. Use the previous and next buttons to navigate.
1/1
$616,026
This is a carousel with tiles that activate property listing cards. Use the previous and next buttons to navigate.
1/1
Property Description
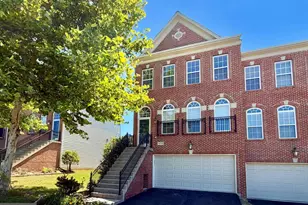
Beautiful Brick-Front End-Unit Townhome Offering Over 3,100 Square Feet of Spacious Living with FULLY PAID-OFF SOLAR PANELS! Enjoy the benefits of reduced energy costs and increased efficiency without the burden of a lease or loan payment. This light-filled home features a highly desirable dual staircase design with access to the upper level from both the grand foyer and the family room. Freshly updated with brand-new carpet throughout the home (basement carpet professionally cleaned), this property is truly move-in ready. The gourmet kitchen is designed to impress with 42" cabinetry, granite countertops, electric cooktop, double wall ovens, built-in microwave, and ample prep space for cooking and entertaining. Elegant Brazilian Cherry hardwood floors flow throughout the living room, dining room, kitchen, and breakfast area, adding warmth and timeless character. The expansive family room offers the perfect gathering space, while the entry-level office/den provides flexibility for working from home, hobbies, or a guest space. The luxurious primary suite features a spacious sitting area, dual walk-in closets, and an ensuite bath complete with dual vanities, a soaking garden tub, and a separate shower. Enjoy the ambiance of the stunning three-sided gas fireplace, perfectly positioned between the kitchen and living room to create an inviting atmosphere throughout the main level. Step outside to a brand-new deck, ideal for entertaining, grilling, or simply relaxing outdoors. The fenced rear and side yards provide additional privacy and outdoor enjoyment. Additional highlights include a detached two-car garage, rear alley access, FULLY PAID-OFF SOLAR PANELS, a HVAC system replaced in 2020, Hot Water Heater in 2023, and a new composite deck off the kitchen in 2023. This exceptional end-unit combines generous living space, valuable energy-saving upgrades, modern updates, and an unbeatable layout. With over 3,100 square feet, a brand-new deck, paid-off solar, and a prime end-unit location, this home offers the perfect blend of comfort, efficiency, and long-term value. Don't miss your opportunity to make it yours!
Full Property Details
Full Property Details for 2722 Wakewater Way
General
- Sold For: $616,026
- HOA FEE: $144/month
- Taxes: $6,022 (2026)
- Status: Closed
- Type: Townhouse
- Source: BrightMLSMidAtlantic
- MLS ID: VAPW2120908
- Added to Site: 69 day(s) ago
Interior
- Interior Features: Breakfast Area
- Fireplace: Yes
- Number of Fireplaces: 1
- Fireplace(s): Gas/Propane, Mantel(s)
- Appliances: Cooktop, Oven - Double, Built-In Microwave, Refrigerator, Dishwasher
- Flooring: Carpet, Ceramic Tile, Hardwood
Rooms
Bathrooms
- Total Bathrooms: 4
- Full Bathrooms: 3
- Half Bathrooms: 1
- Upper 2 - Full Baths: 2
- Upper Floor Baths: 3
- Upper - Full Baths: 2
- Upper - 1/2 Baths: 1
- Main Floor Baths: 1
- Main - Full Baths: 1
Bedrooms
- Total Bedrooms: 3
- Bedrooms Upper: 3
- Bedrooms-Up2: 3
Other Rooms
- Laundry: Lower Floor
Additional Information
- Shared Amenities: Basketball Courts, Pool - Outdoor, Fitness Center, Club House
- Shared Pool: Yes
- Pool: Yes
Parking
- Garage: Yes
- Garage Spaces: 2
- Total Spaces: 2
- Parking Type: Detached Garage
- Garage Description: Garage - Rear Entry, Oversized
Location
- County: PRINCE WILLIAM
- Subdivision: PORT POTOMAC
- Cross Streets: Flotsam Drive
- Driving Directions: Use GPS and follow prompts to the property as you exit Richmond Hwy. You may park in front of the home.
School Information
- School District: Prince William County Public Schools
- Elementary School: Williams
- Middle School: Potomac
- High School: Potomac
Community
- Association: Yes
- Assoc. Name: PORT POTOMAC HOA
- Assoc. Fees Include: Common Area Maintenance, Management, Pool(s), Recreation Facility, Road Maintenance, Snow Removal, Trash
- Pets Allowed: Yes
- Pets: No Pet Restrictions
Heating & Cooling
- Central air: Yes
- Cooling Type: Central A/C, Ceiling Fan(s)
- Cooling Fuel: Electric
- Heating Type: Forced Air
- Heating Fuel: Natural Gas
- Water Heater: Natural Gas
Utilities
- Sewer: Public Sewer
- Water: Public
Structural Information
- Architectural Style: Colonial
- Structure Type: End of Row/Townhouse
- Builder: NVR
- Model: Hazelton
- Construction: Combination
- Foundation: Slab
- Roof: Asphalt
- Stories Description: Main, Upper 1, Upper 2
- Square Feet: 3,213
- Sq. Ft. Source: Estimated
- Living Area: 3,107 Sq. Ft.
- Finished Above Grnd: 2,112 Sq. Ft.
- Finished Below Grnd: 995 Sq. Ft.
- Unfin. Above Grnd: 53 Sq. Ft.
- Year Built: 2006
- Year Built Source: Assessor
Additional Structures
- Other Structures: Garage(s)
Lot Features
- Lot Size (Acres): 0.08
- Lot Size (Sq. Ft.): 3,632
- Lot Size Source: Assessor
- Zoning: R6
- Fencing (Description): Rear
Financial Considerations
- Price Per Sq. Ft.: $286.46
- Association Fee: $144
- Assoc Fee Freq.: Monthly
- Assessment Year: 2026
- City/TownTax Freq: Annually
- County Tax: $5,443
- County Tax Freq: Annually
- Tax w/Assessment: $629,200
- Tax Amount: $6,022
- Tax Year: 2026
- Terms: Standard Sale
- Tax Total Finished Sq. Ft.: 3107
Disclosures and Reports
- Ownership: Fee Simple
- Section: 9
- Lot Number: 52A
Listed by Century 21 Redwood Realty, Ronald Lenz and Century 21 Redwood Realty, Nathan Campos
Sold by Ikon Realty, Alex T Eshete

Get Pre-Approved Today
Schools
Schools serving 2722 Wakewater Way
School District:Prince William County Public Schools
| Name | Grades | Distance |
|---|---|---|
Mary Williams Elementary School 3100 Panther Pride Drive, Dumfries, VA 22026 | PK-5 | 0.6 mi |
Potomac Middle School 3130 Panther Pride Drive, Dumfries, VA 22026 | 6-8 | 0.7 mi |
Potomac High School, Dumfries, VA 3401 Panther Pride Drive, Dumfries, VA 22026 | 9-12 | 0.8 mi |
Disclaimer:
School attendance boundaries provided by ATTOM Data Solutions and are for reference only. Contact the school directly to verify enrollment eligibility.
Price & Sales History for 2722 Wakewater Way
Date
Details
Price
Change
Source
7/31/2026
Sold
$616,026
1.82%
MLS
6/29/2026
Listed
$604,995
—
MLS
Disclaimer: Historical sales information is derived from public records provided by the county offices. Information is not guaranteed and should be independently verified.
2722 Wakewater Way, Woodbridge, VA 22191 (MLS# VAPW2120908) is a Townhouse property that was sold at $616,026 on July 31, 2026. Want to learn more about 2722 Wakewater Way? Do you have questions about finding other Townhouse real estate for sale in Woodbridge? You can browse all Woodbridge real estate or contact a Coldwell Banker agent to request more information.