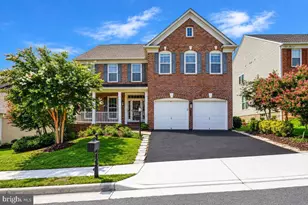
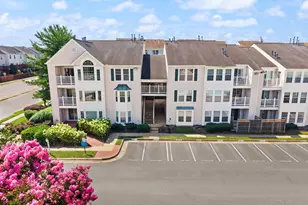
Full Property Details for 2753 Bixby Rd
General
- Rent: $2,400
- Status: Closed
- Type: Townhouse
- Source: BrightMLSMidAtlantic
- MLS ID: VAPW2120816
- Added to Site: 152 day(s) ago
Rental Information
- Max. Lease (Mths): 24
- Min. Lease (Mths): 12
- Rent Includes: Common Area Maintenance, HOA/Condo Fee, Trash Removal
Interior
- Rooms/Areas: Living Room, Primary Bedroom, Bedroom 2, Bedroom 3, Kitchen
- Interior Features: Carpet, Combination Kitchen/Dining, Floor Plan - Traditional, Kitchen - Eat-In, Kitchen - Table Space, Window Treatments, Other
- Appliances: Dishwasher, Disposal, Exhaust Fan, Oven/Range - Electric, Range Hood, Refrigerator, Washer/Dryer Stacked
Rooms
- Total Bathrooms: 2
- Full Bathrooms: 1
- Half Bathrooms: 1
- Upper Floor Baths: 1
- Upper - Full Baths: 1
- Main Floor Baths: 1
- Main - 1/2 Baths: 1
- Total Bedrooms: 3
- Bedrooms Upper: 3
Additional Information
- Shared Amenities: Tot Lots/Playground
Parking
- Assigned Spaces: 2
- Parking Features: Assigned
- Parking Type: Other
Location
- County: PRINCE WILLIAM
- Subdivision: DALE CITY GIDEON SQUARE
- Driving Directions: From I95, Dale City exit to right at Gideon Drive to left at first light into Gideon Square, bear right onto Bixby Rd to home on the left **2753**
School Information
- School District: Prince William County Public Schools
- High School: Gar-Field
Community
- Association: Yes
- Assoc. Fees Include: Common Area Maintenance, Lawn Care Front, Snow Removal, Trash
Heating & Cooling
- Cooling Type: Heat Pump(s)
- Cooling Fuel: Electric
- Heating Type: Heat Pump(s)
- Heating Fuel: Electric
- Water Heater: Electric
Utilities
- Sewer: Public Sewer
- Water: Public
- Utility Description: Electric Available
Structural Information
- Architectural Style: Colonial
- Structure Type: Interior Row/Townhouse
- Model: NANTUCKET
- Construction: Combination
- Foundation: Slab
- Windows: Bay/Bow
- Doors: Sliding Glass
- Stories Description: Main, Upper 1
- Square Feet: 1,380
- Sq. Ft. Source: Assessor
- Living Area: 1,380 Sq. Ft.
- Finished Above Grnd: 1,380 Sq. Ft.
- Year Built: 1986
- Year Built Source: Assessor
Additional Structures
Lot Features
- Lot Size (Acres): 0.04
- Lot Size (Sq. Ft.): 1,742
- Lot Size Source: Estimated
- Zoning: RPC
- Lot Description: Backs - Open Common Area, Rear Yard, Front Yard
- Fencing (Description): Rear, Wood
Financial Considerations
- Price Per Sq. Ft.: $1.74
- Security Deposit: $2,400
- Tax Total Finished Sq. Ft.: 1380
Disclosures and Reports
Listed by Keller Williams Realty/Lee Beaver & Assoc., Keith Weaver
Sold by EXP Realty, LLC, Brittany Latrice Wiggins