This is a carousel with tiles that activate property listing cards. Use the previous and next buttons to navigate.
1/1
$567,000
This is a carousel with tiles that activate property listing cards. Use the previous and next buttons to navigate.
1/1
Property Description
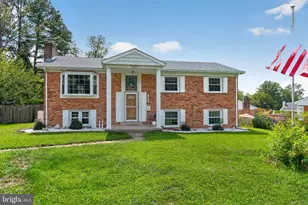
Welcome to this beautifully expanded single-family home located in the highly sought-after Woodbridge, Virginia, one of Northern Virginia's fastest-growing communities known for its convenience, commuter access, and continued development. This spacious 4-bedroom, 3-bath home offers over 2,000 square feet of finished living space and features a rare primary suite addition complete with a walk-in closet and private en-suite bathroom-providing the comfort and space today's buyers are looking for. The main level showcases a bright and open floor plan with seamless flow between the living, dining, and kitchen areas, ideal for both everyday living and entertaining. The fully finished walk-out basement adds incredible versatility, featuring a cozy fireplace, kitchenette, full bathroom, and additional flexible living areas-perfect for multi-generational living, guest accommodations, or potential rental income. Possible 2 rooms in lower level. Step outside to enjoy a nice backyard retreat with a deck and custom landscaping, offering the perfect setting for outdoor gatherings or quiet relaxation. Conveniently located just minutes from major commuter routes including I-95, and close to popular destinations such as Potomac Mills, Stonebridge at Potomac Town Center, and Marine Corps Base Quantico, this home offers unmatched accessibility to shopping, dining, and employment hubs. With ongoing growth, infrastructure expansion, and strong buyer demand, Woodbridge continues to be a top choice for homeowners seeking long-term value and lifestyle convenience in Northern Virginia. If you're searching for a move-in ready home with space, flexibility, and a prime location-this is one you don't want to miss.
Full Property Details
Full Property Details for 2907 Alliance Ln
General
- Sold For: $567,000
- Taxes: $4,488 (2025)
- Status: Closed
- Type: Single Family
- Source: BrightMLSMidAtlantic
- MLS ID: VAPW2114908
- Added to Site: 54 day(s) ago
Interior
- Rooms/Areas: Living Room, Dining Room, Bedroom 2, Bedroom 3, Bedroom 4, Den, Bedroom 1, Recreation Room, Bathroom 1, Bathroom 2, Bathroom 3
- Fireplace: Yes
- Number of Fireplaces: 1
- Flooring: Carpet, Ceramic Tile, Wood
Rooms
Bathrooms
- Total Bathrooms: 3
- Full Bathrooms: 3
- Main Floor Baths: 2
- Main - Full Baths: 2
- Lower Floor Baths: 1
- Lower - Full Baths: 1
Bedrooms
- Total Bedrooms: 4
- Bedrooms Main & Up: 4
Parking
- Total Spaces: 2
- Parking Type: Driveway, On Street
Location
- County: PRINCE WILLIAM
- Subdivision: DALE CITY
- Driving Directions: From Dale Blvd turn into Ashdale Ave, then turn left onto Arkendale St. then turn right on Ashdale Ave, then turn right onto Alliance Ln.
School Information
- School District: Prince William County Public Schools
Community
- Pets Allowed: Yes
- Pets: No Pet Restrictions
Heating & Cooling
- Central air: Yes
- Cooling Type: Central A/C
- Cooling Fuel: Electric
- Heating Type: Central
- Heating Fuel: Electric
- Water Heater: Natural Gas
Utilities
- Sewer: Public Sewer
- Water: Public
Structural Information
- Architectural Style: Raised Ranch/Rambler
- Structure Type: Detached
- Construction: Brick
- Basement: Yes
- Basement Desc.: Fully Finished, Walkout Level, Windows
- Foundation: Slab
- Walls/Ceilings: Dry Wall
- Stories Description: Lower 1, Main
- Square Feet: 2,356
- Sq. Ft. Source: Estimated
- Living Area: 2,356 Sq. Ft.
- Finished Above Grnd: 1,459 Sq. Ft.
- Finished Below Grnd: 897 Sq. Ft.
- Year Built: 1966
- Year Built Source: Assessor
- Property Condition: Very Good
Unit Information
Unit 1
- Bathrooms-Lower: 1
Lot Features
- Lot Size (Acres): 0.23
- Lot Size (Sq. Ft.): 10,001
- Lot Size Source: Assessor
- Zoning: RPC
- Lot Description: Front Yard, Level, No Thru Street, Rear Yard
Financial Considerations
- Price Per Sq. Ft.: $376.9
- Assessment Year: 2025
- City/TownTax Freq: Annually
- County Tax: $4,028
- County Tax Freq: Annually
- Tax w/Assessment: $444,600
- Tax Amount: $4,488
- Tax Year: 2025
- Terms: Standard Sale
- Tax Total Finished Sq. Ft.: 1908
Disclosures and Reports
- Ownership: Fee Simple
- Section: 1
- Lot Number: 792
Listed by Samson Properties, Josue D Ruiz
Sold by Fairfax Realty Select, Roger Jaldin

Get Pre-Approved Today
Schools
Schools serving 2907 Alliance Ln
School District:Prince William County Public Schools
| Name | Grades | Distance |
|---|---|---|
Dale City Elementary School 14450 Brook Drive, Woodbridge, VA 22193 | PK-5 | 0.7 mi |
Mills E. Godwin Middle School 14800 Darbydale Avenue, Woodbridge, VA 22193 | 6-8 | 2 mi |
Freedom High School, Woodbridge, VA 15201 Neabsco Mills Road, Woodbridge, VA 22191 | 9-12 | 1.1 mi |
Disclaimer:
School attendance boundaries provided by ATTOM Data Solutions and are for reference only. Contact the school directly to verify enrollment eligibility.
Price & Sales History for 2907 Alliance Ln
Date
Details
Price
Change
Source
5/22/2026
Sold
$567,000
3.11%
MLS
4/03/2026
Listed
$549,900
—
MLS
Disclaimer: Historical sales information is derived from public records provided by the county offices. Information is not guaranteed and should be independently verified.
2907 Alliance Lane, Woodbridge, VA 22193 (MLS# VAPW2114908) is a Single Family property that was sold at $567,000 on May 22, 2026. Want to learn more about 2907 Alliance Lane? Do you have questions about finding other Single Family real estate for sale in Woodbridge? You can browse all Woodbridge real estate or contact a Coldwell Banker agent to request more information.