This is a carousel with tiles that activate property listing cards. Use the previous and next buttons to navigate.
1/1
$635,000
This is a carousel with tiles that activate property listing cards. Use the previous and next buttons to navigate.
1/1
Property Description
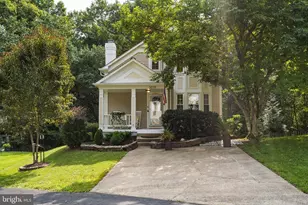
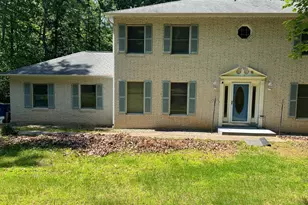
Multiple Offers Received. Estate Sale - Sold Strictly As-Is. But in great move in condition. See language in Agents Remarks to add to the Sales Contract Welcome to 3476 Mount Burnside Way in the highly sought-after Lake Ridge community-one of Northern Virginia's most established and amenity-rich neighborhoods. This move-in ready 4-bedroom, 2.5-bath colonial presents an outstanding opportunity for buyers seeking value, space, and long-term upside potential in a prime location. While being sold strictly as-is, this home is ready for immediate occupancy, offers solid construction, functional design, with several meaningful improvements already completed. The new 12' widened concrete driveway, walkway, and front stoop, updated roof and single car garage enhance curb appeal and provide immediate value. Inside, the traditional floor plan provides generous room sizes and strong functionality across all levels. You'll find new carpet, fresh paint throughout, a fully functional kitchen with new GE stainless steel appliances to serve as a baseline for custom design, and a comfortable family room with gas fireplace. The spacious great room offers flexible living space ideal for entertaining, relaxing, or creating a home office with potential private entrance access. Fully functional bathrooms provide potential for custom renovations to suit individual preferences and needs. New washer, dryer, water heater and Trane HVAC system are installed and under manufacturer warranties. The unfinished walkout basement includes a full bath rough-in and presents exceptional potential to expand finished living space-perfect for a recreation room, guest suite, fitness area, or media room. With its walkout design, the lower level also offers flexibility for multigenerational living or the possibility of creating separate living quarters or future rental potential, subject to county approvals and buyer due diligence. Thoughtful improvements here can translate directly into increased functionality and long-term equity. Situated on a quiet wooded lot, backing to common area where you will enjoy peaceful views and regular wildlife sightings including deer, foxes, and birds-offering a serene backdrop while still remaining close to everything Northern Virginia has to offer. Entrances to miles of walking trails along the Occoquan and Lake Ridge Park are located at the end of Mount Burnside and Home Guard Drive, providing direct access to some of the area's most scenic natural settings. Lake Ridge is known for its outstanding lifestyle amenities including five outdoor swimming pools, tennis and basketball courts, fantasy playground, par-3 golf course, mini-golf nestled in the woods, volleyball courts, walking trails, and access to boating, fishing, and rowing on the Occoquan Reservoir. The location is exceptional-minutes to VRE rail station, Springfield Metro, Fort Belvoir, Quantico, I-95, Potomac Mills, Stonebridge at Potomac Town Center, and extensive shopping and dining options. This is a rare opportunity to purchase in Lake Ridge at a compelling value and personalize over time in a community with proven long-term demand.
Full Property Details
Full Property Details for 3476 Mt Burnside Way
General
- Sold For: $635,000
- HOA FEE: $73/month
- HOA FEE FREQ.: Quarterly
- Taxes: $5,556 (2025)
- Status: Closed
- Type: Single Family
- Source: BrightMLSMidAtlantic
- MLS ID: VAPW2110660
- Added to Site: 93 day(s) ago
Interior
- Rooms/Areas: Living Room, Dining Room, Primary Bedroom, Bedroom 2, Bedroom 3, Bedroom 4, Kitchen, Family Room, Basement, Great Room
- Interior Features: Bathroom - Tub Shower, Bathroom - Walk-In Shower
- Fireplace: Yes
- Number of Fireplaces: 1
- Appliances: Dishwasher, Disposal, Dryer, Exhaust Fan, Icemaker, Refrigerator, Stove, Washer, Water Heater
Rooms
Bathrooms
- Total Bathrooms: 3
- Full Bathrooms: 2
- Half Bathrooms: 1
- Upper Floor Baths: 2
- Upper - Full Baths: 2
- Main Floor Baths: 1
- Main - 1/2 Baths: 1
Bedrooms
- Total Bedrooms: 4
- Bedrooms Upper: 4
Additional Information
- Shared Amenities: Basketball Courts, Boat Dock/Slip, Common Grounds, Golf Course, Golf Course Membership Available, Jog/Walk Path, Marina/Marina Club, Pier/Dock, Pool - Outdoor, Swimming Pool, Tennis Courts, Tot Lots/Playground, Water/Lake Privileges
Parking
- Garage: Yes
- Garage Spaces: 1
- Total Spaces: 1
- Parking Features: Asphalt Driveway
- Parking Type: Attached Garage
- Garage Description: Garage Door Opener, Garage - Front Entry, Oversized
Location
- County: PRINCE WILLIAM
- Subdivision: LAKE RIDGE
- Driving Directions: GPS
School Information
- School District: Prince William County Public Schools
- Elementary School: Lake Ridge
- Middle School: Lake Ridge
- High School: Woodbridge
Community
- Association: Yes
- Assoc. Name: LAKE RIDGE PROPERTY OWNERS ASSN.
- Assoc. Fees Include: Common Area Maintenance, Management, Pier/Dock Maintenance, Pool(s), Reserve Funds, Road Maintenance, Snow Removal, Trash
Heating & Cooling
- Central air: Yes
- Cooling Type: Ceiling Fan(s), Central A/C
- Cooling Fuel: Other
- Heating Type: Heat Pump(s)
- Heating Fuel: Wood, Other
- Water Heater: Electric
Utilities
- Sewer: Public Sewer
- Water: Public
Structural Information
- Architectural Style: Colonial
- Structure Type: Detached
- Construction: Combination, Brick Front, Vinyl Siding
- Basement: Yes
- Basement Entrance: Yes
- Basement Desc.: Connecting Stairway, Daylight, Partial, Full, Heated, Outside Entrance, Rear Entrance, Walkout Level
- Foundation: Permanent
- Stories Description: Main, Upper 1
- Square Feet: 2,868
- Sq. Ft. Source: Assessor
- Living Area: 2,004 Sq. Ft.
- Finished Above Grnd: 2,004 Sq. Ft.
- Year Built: 1981
- Year Built Source: Assessor
Lot Features
- Property View: Trees/Woods
- Lot Size (Acres): 0.19
- Lot Size (Sq. Ft.): 8,337
- Lot Size Source: Assessor
- Zoning: RPC
- Lot Description: Backs to Trees
- Fencing (Description): Partially
Financial Considerations
- Price Per Sq. Ft.: $299.4
- Association Fee: $218
- Assoc Fee Freq.: Quarterly
- Assessment Year: 2025
- City/TownTax Freq: Annually
- County Tax: $5,015
- County Tax Freq: Annually
- Tax w/Assessment: $553,500
- Tax Amount: $5,556
- Tax Year: 2025
- Terms: Standard Sale
- Tax Total Finished Sq. Ft.: 2004
Disclosures and Reports
- Ownership: Fee Simple
- Section: 14
- Lot Number: 55B
Listed by RE/MAX Allegiance, Richard J DiGiovanna
Sold by Pearson Smith Realty, LLC, Giselle Dominguez-Campos

Get Pre-Approved Today
Schools
Schools serving 3476 Mt Burnside Way
School District:Prince William County Public Schools
| Name | Grades | Distance |
|---|---|---|
Lake Ridge Elementary School 11970 Hedges Run Drive, Woodbridge, VA 22192 | PK-5 | 0.2 mi |
Lake Ridge Middle School 12350 Mohican Road, Woodbridge, VA 22192 | 6-8 | 0.8 mi |
Woodbridge High School, Woodbridge, VA 3001 Old Bridge Road, Woodbridge, VA 22192 | 9-12 | 1.1 mi |
Disclaimer:
School attendance boundaries provided by ATTOM Data Solutions and are for reference only. Contact the school directly to verify enrollment eligibility.
Price & Sales History for 3476 Mt Burnside Way
Date
Details
Price
Change
Source
4/13/2026
Sold
$635,000
5.83%
MLS
2/26/2026
Listed
$600,000
—
MLS
Disclaimer: Historical sales information is derived from public records provided by the county offices. Information is not guaranteed and should be independently verified.
3476 Mount Burnside Way, Woodbridge, VA 22192 (MLS# VAPW2110660) is a Single Family property that was sold at $635,000 on April 13, 2026. Want to learn more about 3476 Mount Burnside Way? Do you have questions about finding other Single Family real estate for sale in Woodbridge? You can browse all Woodbridge real estate or contact a Coldwell Banker agent to request more information.