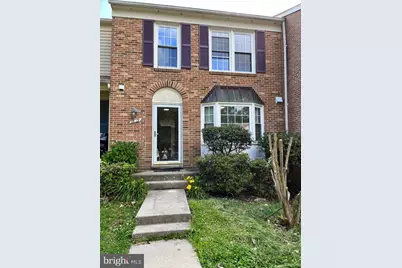
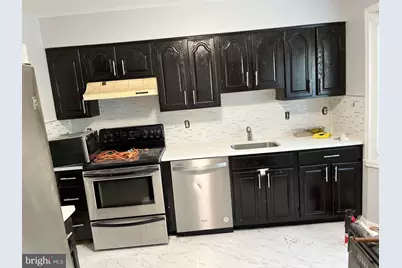
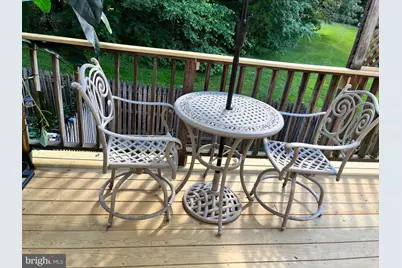
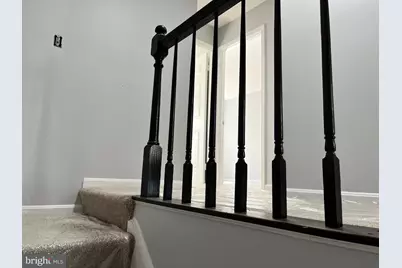
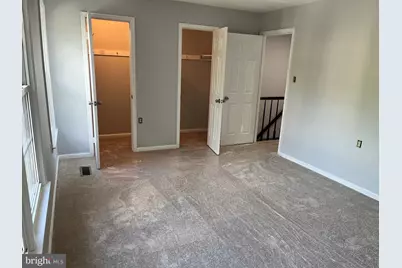
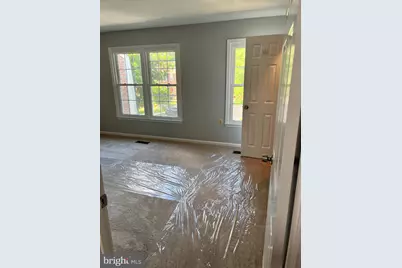
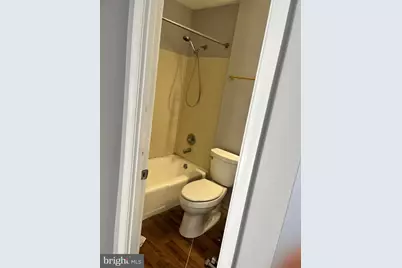
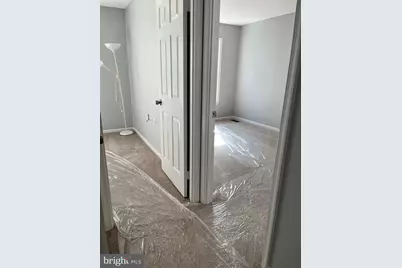
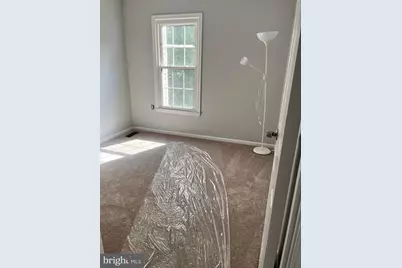
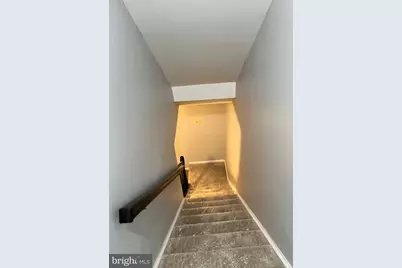
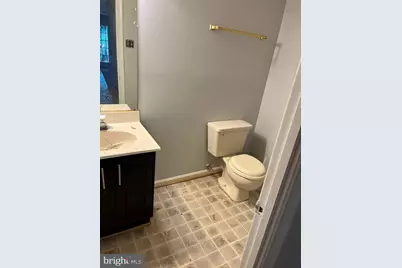
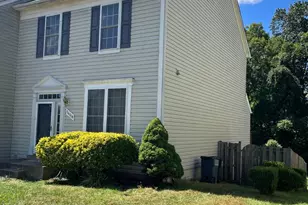
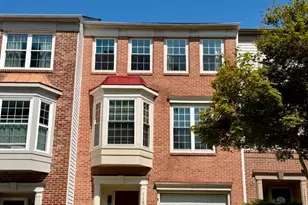
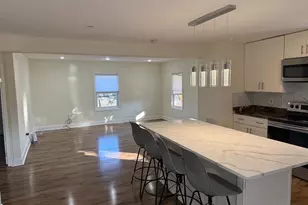
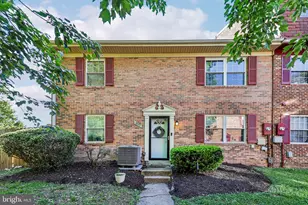
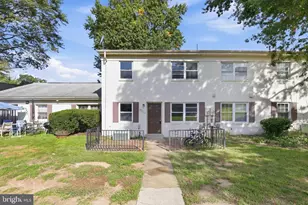
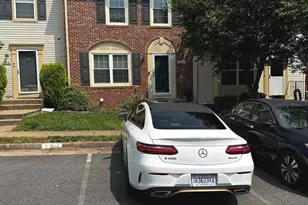
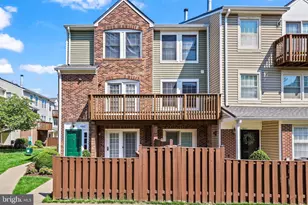
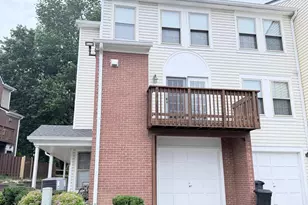
Full Property Details for 3819 Ogilvie Ct
General
- Rent: $2,799
- Status: Active
- Type: Townhouse
- Source: BrightMLSMidAtlantic
- MLS ID: VAPW2124012
- Updated: 7/10/2026
- Added to Site: 107 day(s) ago
Rental Information
- Max. Lease (Mths): 48
- Min. Lease (Mths): 12
Interior
- Fireplace: Yes
- Number of Fireplaces: 1
- Fireplace(s): Wood
Rooms
- Total Bathrooms: 4
- Full Bathrooms: 2
- Half Bathrooms: 2
- Upper Floor Baths: 2
- Upper - Full Baths: 2
- Main Floor Baths: 1
- Main - 1/2 Baths: 1
- Lower Floor Baths: 1
- Lower - 1/2 Baths: 1
- Total Bedrooms: 3
- Bedrooms Upper: 3
- Laundry: Basement, Washer In Unit, Dryer In Unit
Additional Information
- Shared Pool: Yes
- Pool: Yes
Parking
- Parking Type: Parking Lot
Location
- County: PRINCE WILLIAM
- Subdivision: LAKE RIDGE
- Driving Directions: Take VA-28 S/Centreville Rd and VA-294 E/Prince William Pkwy to Westridge Dr in Prince William County. Continue on Westridge Dr. Take Quarterhorse Ln to Ogilvie Ct in Lake Ridge.
School Information
- School District: Prince William County Public Schools
Community
- Pets Allowed: Yes
- Pets: Case by Case Basis, Dogs OK, Number Limit, Pet Addend
Heating & Cooling
- Central air: Yes
- Cooling Type: Central A/C
- Cooling Fuel: Electric
- Heating Type: Heat Pump(s)
- Heating Fuel: Natural Gas
- Water Heater: Natural Gas
Utilities
- Sewer: Public Sewer
- Water: Public
Structural Information
- Architectural Style: Colonial
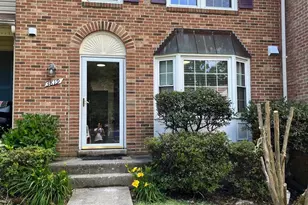
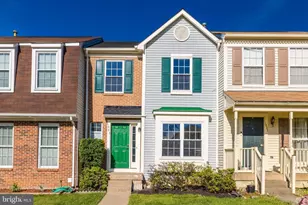
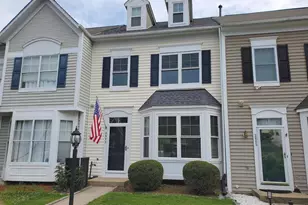
- Structure Type: Interior Row/Townhouse
- Construction: Brick Front
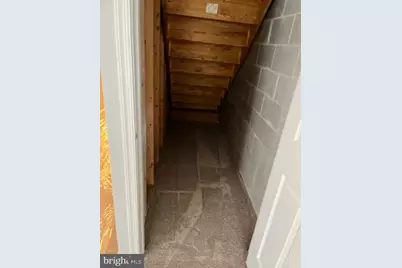
- Basement: Yes
- Basement Entrance: Yes
- Basement Desc.: Daylight, Full, Fully Finished, Outside Entrance, Rear Entrance
- Foundation: Slab
- Stories Description: Lower 1, Main, Upper 1
- Square Feet: 2,046
- Sq. Ft. Source: Estimated
- Living Area: 1,876 Sq. Ft.
- Finished Above Grnd: 1,366 Sq. Ft.
- Finished Below Grnd: 510 Sq. Ft.
- Year Built: 1987
- Year Built Source: Estimated
Unit Information
Lot Features
- Lot Size (Acres): 0.04
- Lot Size (Sq. Ft.): 1,599
- Lot Size Source: Estimated
- Zoning: R6
Financial Considerations
- Price Per Sq. Ft.: $2.05
- Application Fee: $100
- Security Deposit: $3,200
- Pet Deposit: $600
Disclosures and Reports
Listed by Fairfax Realty, RAJESH KOHLI