This is a carousel with tiles that activate property listing cards. Use the previous and next buttons to navigate.
1/1
$460,000
This is a carousel with tiles that activate property listing cards. Use the previous and next buttons to navigate.
1/1
Property Description
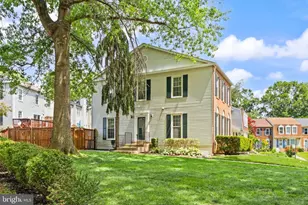
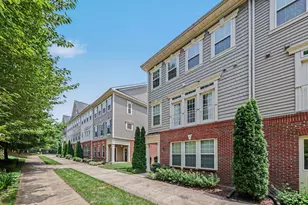
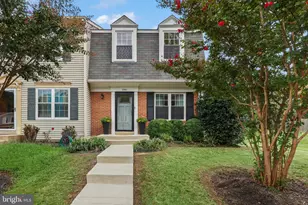
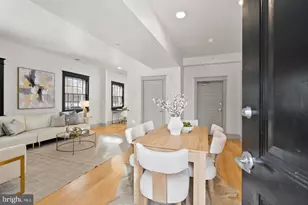
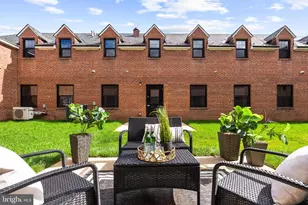
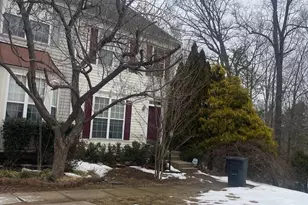
Don't miss this beautifully updated end"‘unit townhome offering over 2,300 square feet in the highly desirable Towns of Forest Hills community. Originally built as the model home, it showcases numerous builder upgrades (from the doorknobs to custom built"‘in shelving) along with exceptional natural light and spacious, comfortable living across all three levels. Set on tree"‘lined streets with quiet surroundings and expansive open/common grounds, this home provides a rare sense of privacy while still being close to everything Woodbridge offers. The main level shines with gorgeous LVP flooring, fresh paint, and a bright, open layout. The updated kitchen features tile flooring, granite countertops, and refreshed cabinetry, offering excellent workspace and a clean, modern feel. Updated windows and sliding glass door fill the home with natural light and highlight the generous living and dining spaces. The upper level offers three spacious bedrooms, including a large primary suite with a walk"‘in closet and an updated full bath. Two additional bedrooms share a second updated full bath, providing comfort and convenience for family or guests. The lower level includes a fantastic rec room/media room-perfect for movie nights, gaming, or entertaining-along with a half bath and a huge storage room with washer/dryer, giving you excellent flexibility for your lifestyle needs. Outdoor living is a highlight: the rear yard is fully fenced and features a patio deck, ideal for barbecues, gatherings, or simply relaxing in your private space. As an end unit, you'll enjoy extra windows, added privacy, and a wider yard footprint. Located just minutes from marinas, parks, Historic Occoquan, Potomac Mills, endless shopping and dining, VRE, and major commuter routes including I"‘95, Route 1, and easy access to Quantico. Convenience, lifestyle, and comfort all come together here...WELCOME HOME! (Updates: Windows, LVP Floors on main level, Freshly Painted Interior & Exterior, New Carpet, Roof, Heat Pump & Hot Water Heater (approx. 10-15 years old), Landscaping..the list goes on!)
Full Property Details
Full Property Details for 4468 Starling Ct
General
- Sold For: $460,000
- HOA FEE: $80/month
- Taxes: $4,286 (2026)
- Status: Closed
- Type: Townhouse
- Source: BrightMLSMidAtlantic
- MLS ID: VAPW2126284
- Added to Site: 49 day(s) ago
Interior
- Rooms/Areas: Dining Room, Primary Bedroom, Bedroom 2, Bedroom 3, Kitchen, Family Room, Recreation Room, Bathroom 2
- Interior Features: Dining Area, Kitchen - Table Space, Primary Bath(s), Upgraded Countertops, Walk-in Closet(s)
- Appliances: Dishwasher, Disposal, Dryer, Refrigerator, Stove, Washer
- Flooring: Carpet, Luxury Vinyl Plank
Rooms
Bathrooms
- Total Bathrooms: 4
- Full Bathrooms: 2
- Half Bathrooms: 2
- Upper Floor Baths: 2
- Upper - Full Baths: 2
- Main Floor Baths: 1
- Main - 1/2 Baths: 1
- Lower Floor Baths: 1
- Lower - 1/2 Baths: 1
Bedrooms
- Total Bedrooms: 3
- Bedrooms Upper: 3
Other Rooms
- Laundry: Lower Floor
Parking
- Assigned Spaces: 2
- Parking Features: Assigned
- Parking Type: Other
Location
- County: PRINCE WILLIAM
- Subdivision: TOWNS OF FOREST HILLS
- Driving Directions: Follow GPS to 4468 Starling Ct, House will be on left. Please park in VISITOR Parking or the 2 spaces (68 in front of the house).
School Information
- School District: Prince William County Public Schools
Community
- Association: Yes
- Assoc. Name: TOWNS OF FOREST HILLS
- Assoc. Fees Include: Common Area Maintenance, Management, Snow Removal, Trash
- Pets Allowed: Yes
- Pets: Cats OK, Dogs OK
Heating & Cooling
- Central air: Yes
- Cooling Type: Central A/C, Ceiling Fan(s), Programmable Thermostat
- Cooling Fuel: Electric
- Heating Type: Heat Pump(s)
- Heating Fuel: Electric
- Water Heater: Electric
Utilities
- Sewer: Public Sewer
- Water: Public
Structural Information
- Architectural Style: Colonial
- Structure Type: End of Row/Townhouse
- Construction: Brick, Combination
- Basement: Yes
- Basement Desc.: Partially Finished, Shelving, Improved
- Foundation: Concrete Perimeter
- Stories Description: Lower 1, Main, Upper 1
- Square Feet: 2,376
- Sq. Ft. Source: Estimated
- Living Area: 2,105 Sq. Ft.
- Finished Above Grnd: 1,584 Sq. Ft.
- Finished Below Grnd: 521 Sq. Ft.
- Year Built: 1986
- Year Built Source: Estimated
- Property Condition: Very Good
Unit Information
Unit 1
- Bathrooms-Lower: 1
Lot Features
- Lot Size (Acres): 0.06
- Lot Size (Sq. Ft.): 2,774
- Lot Size Source: Estimated
- Zoning: R6
- Lot Description: Adjoins - Open Space, No Thru Street, Rear Yard
- Fencing (Description): Fully
Financial Considerations
- Price Per Sq. Ft.: $277.71
- Association Fee: $80
- Assoc Fee Freq.: Monthly
- Assessment Year: 2026
- County Tax: $3,841
- County Tax Freq: Annually
- Tax w/Assessment: $444,100
- Tax Amount: $4,286
- Tax Year: 2026
- Terms: Standard Sale
- Tax Total Finished Sq. Ft.: 2105
Disclosures and Reports
- Ownership: Fee Simple
- Section: 2
- Lot Number: 154
Listed by Real Broker, LLC, Raynelle W Araque
Sold by RLAH @properties, Madeline Irene Lussier

Get Pre-Approved Today
Schools
Schools serving 4468 Starling Ct
School District:Prince William County Public Schools
| Name | Grades | Distance |
|---|---|---|
Montclair Elementary School 4920 Tallowwood Drive, Dumfries, VA 22025 | PK-5 | 0.8 mi |
Gar-Field High School 14000 Smoketown Road, Woodbridge, VA 22192 | 9-12 | 2.4 mi |
Mills E. Godwin Middle School 14800 Darbydale Avenue, Woodbridge, VA 22193 | 6-8 | 0.4 mi |
Disclaimer:
School attendance boundaries provided by ATTOM Data Solutions and are for reference only. Contact the school directly to verify enrollment eligibility.
Price & Sales History for 4468 Starling Ct
Date
Details
Price
Change
Source
9/10/2026
Sold
$460,000
4.57%
MLS
8/07/2026
Listed
$439,900
—
MLS
Disclaimer: Historical sales information is derived from public records provided by the county offices. Information is not guaranteed and should be independently verified.
4468 Starling Court, Woodbridge, VA 22193 (MLS# VAPW2126284) is a Townhouse property that was sold at $460,000 on September 10, 2026. Want to learn more about 4468 Starling Court? Do you have questions about finding other Townhouse real estate for sale in Woodbridge? You can browse all Woodbridge real estate or contact a Coldwell Banker agent to request more information.