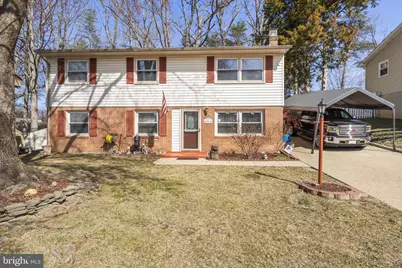
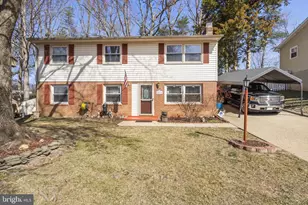
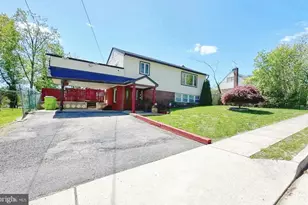
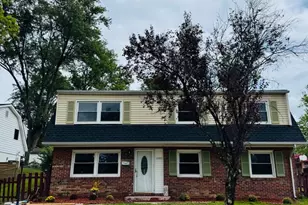
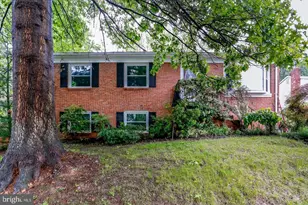
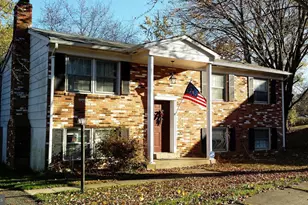
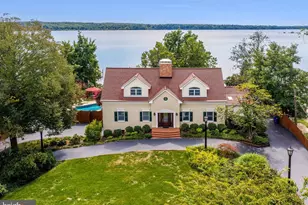
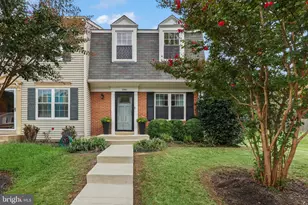
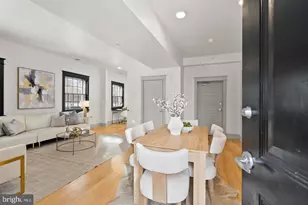
Full Property Details for 4514 Kingsley Rd
General
- Price: $495,000
- Taxes: $4,343 (2026)
- Status: Active
- Type: Single Family
- Source: BrightMLSMidAtlantic
- MLS ID: VAPW2126660
- Updated: 9/17/2026
- Added to Site: 47 day(s) ago
Interior
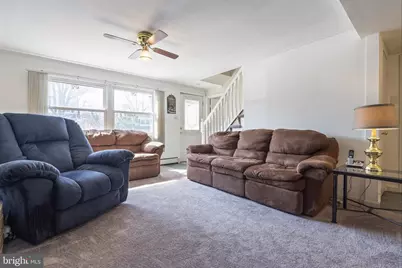
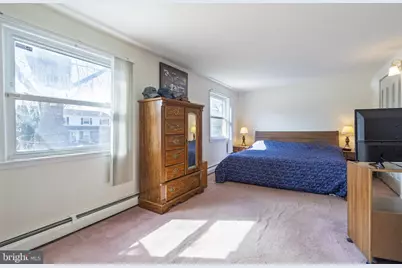
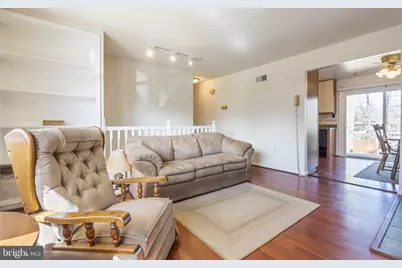
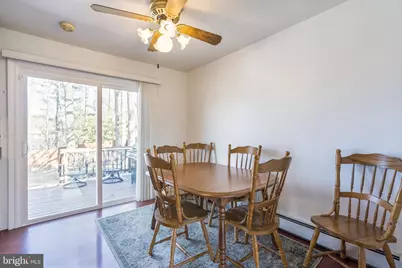
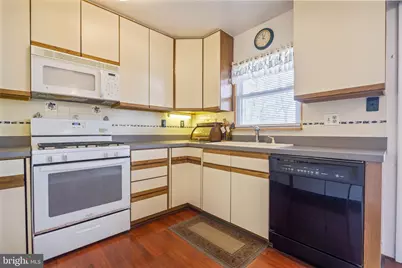
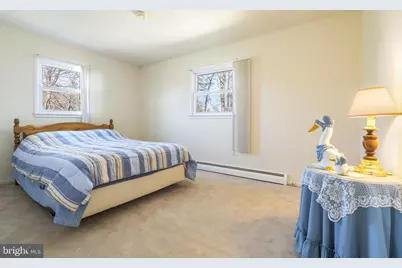
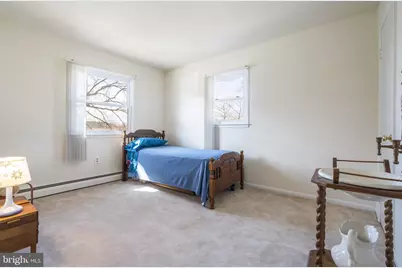
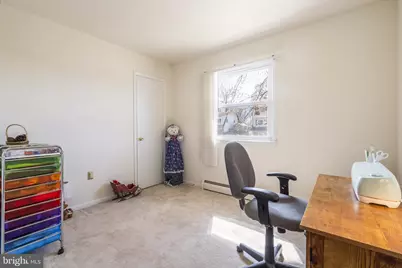
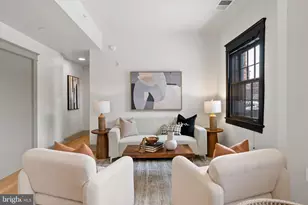
- Rooms/Areas: Living Room, Dining Room, Bedroom 2, Bedroom 3, Bedroom 4, Kitchen, Family Room, Bedroom 1, Utility Room, Bathroom 1, Bathroom 2
- Interior Features: Carpet, Ceiling Fan(s), Combination Kitchen/Dining, Entry Level Bedroom, Floor Plan - Traditional, Stove - Pellet, Window Treatments
- Fireplace: Yes
- Number of Fireplaces: 1
- Fireplace(s): Insert, Other, Brick
- Appliances: Built-In Microwave, Dishwasher, Disposal, Dryer, Refrigerator, Stove, Washer
- Flooring: Carpet, Laminate Plank
Rooms
- Total Bathrooms: 2
- Full Bathrooms: 2
- Upper Floor Baths: 1
- Upper - Full Baths: 1
- Main Floor Baths: 1
- Main - Full Baths: 1
- Total Bedrooms: 4
- Bedrooms Upper: 3
- Bedrooms Main & Up: 1
- Laundry: Main Floor, Washer In Unit, Dryer In Unit
Parking
- Total Spaces: 2
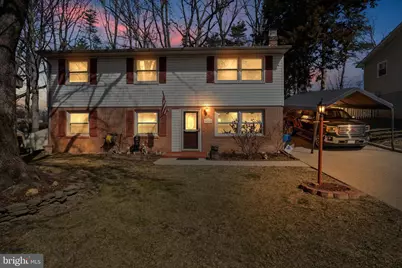
- Parking Features: Concrete Driveway
- Parking Type: Driveway, On Street
Location
- County: PRINCE WILLIAM
- Subdivision: DALE CITY
- Cross Streets: Kentland Dr
- Driving Directions: From I95, Turn onto Prince William Parkway, Left onto Kenwood Drive. Right onto Kentland Drive. Right onto Kingsley Rd. House is on the right - 4514 Kingsley Rd.
School Information
- School District: Prince William County Public Schools
Heating & Cooling
- Central air: Yes
- Cooling Type: Ceiling Fan(s), Central A/C
- Cooling Fuel: Electric
- Heating Type: Pellet Stove, Forced Air
- Heating Fuel: Natural Gas
- Water Heater: Natural Gas
Utilities
- Sewer: Public Septic
- Water: Public
- Utility Description: Electric Available, Sewer Available, Water Available, Natural Gas Available
Structural Information
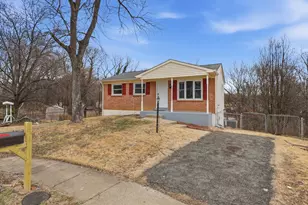
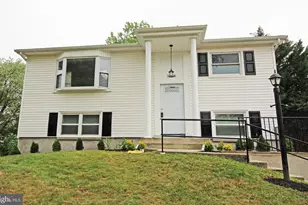
- Architectural Style: Bi-level
- Structure Type: Detached
- Builder: Hylton
- Model: UPTON BILEVEL
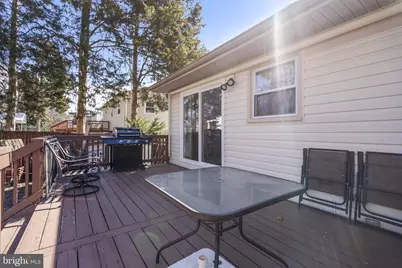
- Construction: Brick, Vinyl Siding
- Foundation: Concrete Perimeter
- Stories Description: Main, Upper 1
- Square Feet: 1,900
- Sq. Ft. Source: Assessor
- Living Area: 1,732 Sq. Ft.
- Finished Above Grnd: 988 Sq. Ft.
- Finished Below Grnd: 744 Sq. Ft.
- Year Built: 1973
- Year Built Source: Assessor
Additional Structures
Lot Features
- Property View: Street
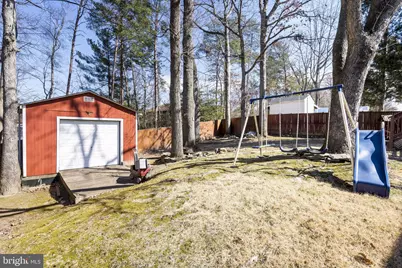
- Lot Size (Acres): 0.18
- Lot Size (Sq. Ft.): 7,801
- Lot Size Source: Assessor
- Zoning: RPC
- Lot Description: Front Yard
- Fencing (Description): Wood, Fully
Financial Considerations
- Price Per Sq. Ft.: $501.01
- Assessment Year: 2026
- City/TownTax Freq: Annually
- County Tax: $3,870
- County Tax Freq: Annually
- Tax w/Assessment: $447,400
- Tax Amount: $4,343
- Tax Year: 2026
- Tax Total Finished Sq. Ft.: 1732
Disclosures and Reports
- Ownership: Fee Simple
- Section: 8
- Lot Number: 444
Listed by Long & Foster Real Estate, Inc., Kim J Dorman