This is a carousel with tiles that activate property listing cards. Use the previous and next buttons to navigate.
1/1
$2,600
This is a carousel with tiles that activate property listing cards. Use the previous and next buttons to navigate.
1/1
Property Description
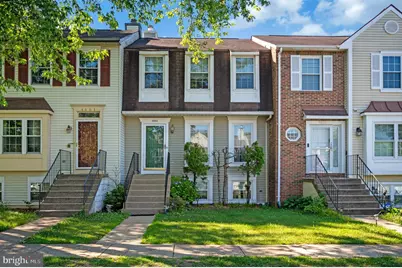
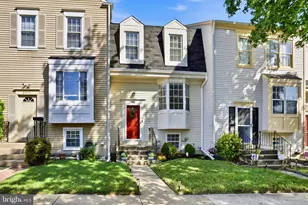
Discover the charm of this contemporary townhouse nestled in the desirable Greenwood Farm community. This beautifully maintained residence, built in 1987, boasts 2,006 square feet of fully finished living space, offering a perfect blend of comfort and style. Step inside to find a warm and inviting atmosphere, highlighted by a cozy fireplace with elegant mantel, perfect for creating lasting memories. The spacious layout features three well-appointed bedrooms and two and a half bathrooms, ensuring ample space for relaxation and privacy. The fully finished basement adds versatility, ideal for a home office, entertainment area, or playroom. Outside, enjoy your own private deck, perfect for morning coffee or evening gatherings. The low-maintenance vinyl siding enhances the home's curb appeal while allowing you to spend more time enjoying the vibrant community around you. Located in Greenwood Farm, you'll find yourself surrounded by a wealth of local amenities. Explore nearby parks, walking trails, and recreational facilities that invite outdoor adventures. With convenient access to shopping, dining, and entertainment options, everything you need is just a stone's throw away. Parking is a breeze with two dedicated spaces in the lot, ensuring you and your guests always have a place to park. This townhouse is not just a home; it's a lifestyle waiting to be embraced. Don't miss your chance to experience the perfect blend of comfort, community, and convenience!
Full Property Details
Full Property Details for 4683 Joanna Ct
General
- Rent: $2,600
- Status: Closed
- Type: Townhouse
- Source: BrightMLSMidAtlantic
- MLS ID: VAPW2123256
- Added to Site: 18 day(s) ago
Rental Information
- Max. Lease (Mths): 36
- Min. Lease (Mths): 12
Interior
- Interior Features: Bathroom - Tub Shower, Dining Area, Family Room Off Kitchen, Kitchen - Island, Wood Floors
- Fireplace: Yes
- Number of Fireplaces: 1
- Fireplace(s): Mantel(s)
- Appliances: Disposal, Dishwasher, Exhaust Fan, Microwave, Oven/Range - Electric, Refrigerator, Washer, Dryer
- Flooring: Hardwood, Carpet
Rooms
Bathrooms
- Total Bathrooms: 4
- Full Bathrooms: 3
- Half Bathrooms: 1
- Upper Floor Baths: 2
- Upper - Full Baths: 2
- Main Floor Baths: 1
- Main - 1/2 Baths: 1
- Lower Floor Baths: 1
- Lower - Full Baths: 1
Bedrooms
- Total Bedrooms: 3
- Bedrooms Upper: 3
Other Rooms
- Laundry: Lower Floor, Dryer In Unit, Washer In Unit
Exterior
- Porch/Patio/Deck: Deck(s)
Parking
- Total Spaces: 2
- Parking Type: Parking Lot
Location
- County: PRINCE WILLIAM
- Subdivision: GREENWOOD FARM
- Driving Directions: TAKE I95 TO DALE CITY EXIT156. GO WEST ON DALE BLVD, LEFT ON MINNIEVILLE RD, RIGHT ON SAVANNAH GO ALMOST TO THE END THEN MAKE RIGHT ON JOANNA CT. 4683 IS TO THE RIGHT
School Information
- School District: Prince William County Public Schools
- Middle School: Beville
- High School: Hylton
Heating & Cooling
- Cooling Type: Heat Pump(s)
- Cooling Fuel: Electric
- Heating Type: Heat Pump(s)
- Heating Fuel: Electric
- Water Heater: Electric
Utilities
- Sewer: Public Sewer
- Water: Public
Structural Information
- Architectural Style: Contemporary
- Structure Type: Interior Row/Townhouse
- Construction: Vinyl Siding
- Basement: Yes
- Basement Desc.: Fully Finished
- Foundation: Permanent
- Stories Description: Lower 1, Main, Upper 1
- Square Feet: 2,040
- Sq. Ft. Source: Assessor
- Living Area: 2,006 Sq. Ft.
- Finished Above Grnd: 1,360 Sq. Ft.
- Finished Below Grnd: 646 Sq. Ft.
- Year Built: 1987
- Year Built Source: Assessor
- Property Condition: Excellent
Unit Information
Unit 1
- Bathrooms-Lower: 1
Lot Features
- Lot Size (Acres): 0.04
- Lot Size (Sq. Ft.): 1,598
- Lot Size Source: Assessor
- Zoning: R6
- Fencing (Description): Rear
Financial Considerations
- Price Per Sq. Ft.: $1.91
- Application Fee: $50
- Security Deposit: $2,600
- Tax Total Finished Sq. Ft.: 2006
Disclosures and Reports
- Ownership: Other
Listed by Century 21 Redwood Realty, Tammie L Mason
Sold by Samson Properties, Awais Naseem

Schools
Schools serving 4683 Joanna Ct
School District:Prince William County Public Schools
| Name | Grades | Distance |
|---|---|---|
Kyle R. Wilson Elementary School 5710 Liberty Hill Court, Woodbridge, VA 22193 | PK-5 | 1.8 mi |
C.D. Hylton High School 14051 Spriggs Rd, Woodbridge, VA 22193 | 9-12 | 1.9 mi |
Stuart M. Beville Middle School 4901 Dale Blvd, Woodbridge, VA 22193 | 6-8 | 1 mi |
Disclaimer:
School attendance boundaries provided by ATTOM Data Solutions and are for reference only. Contact the school directly to verify enrollment eligibility.
Price History for 4683 Joanna Ct
Date
Details
Price
Change
Source
6/22/2026
Sold
$2,600
—
MLS
6/18/2026
Listed
$2,600
—
MLS
Disclaimer: Historical sales information is derived from public records provided by the county offices. Information is not guaranteed and should be independently verified.
4683 Joanna Court, Woodbridge, VA 22193 (MLS# VAPW2123256) is a Townhouse property that was sold at $2,600 on June 22, 2026. Want to learn more about 4683 Joanna Court? Do you have questions about finding other real estate for sale or rent in Woodbridge? You can browse all Woodbridge rentals or contact a Coldwell Banker agent to request more information.