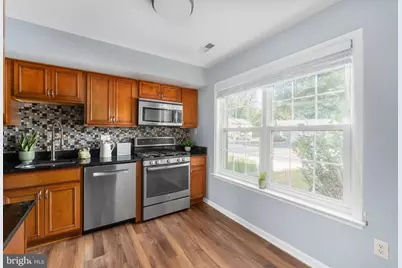
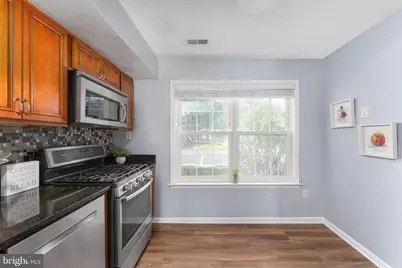
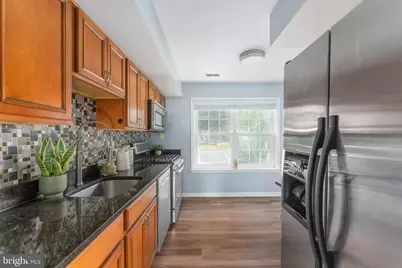
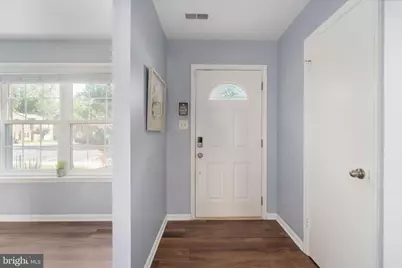
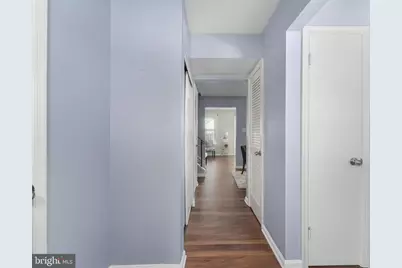
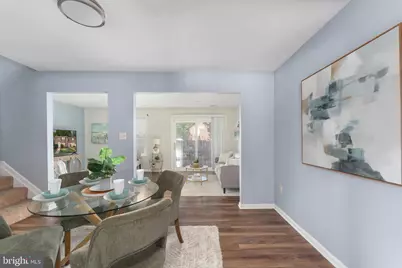
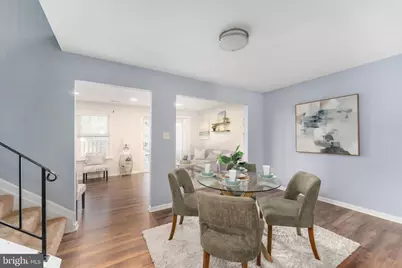
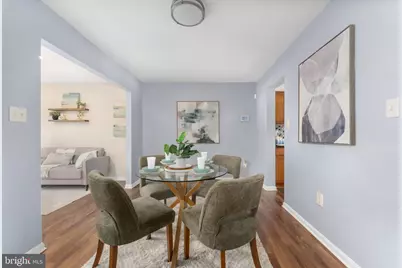
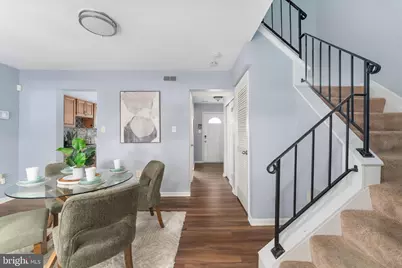
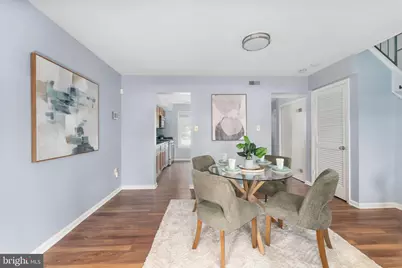
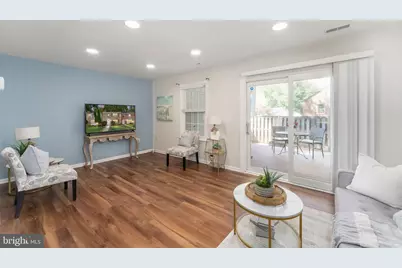
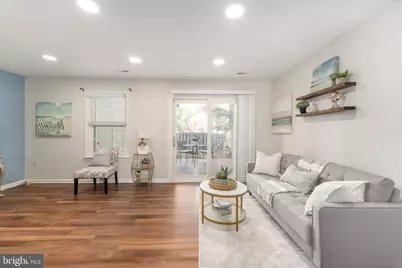
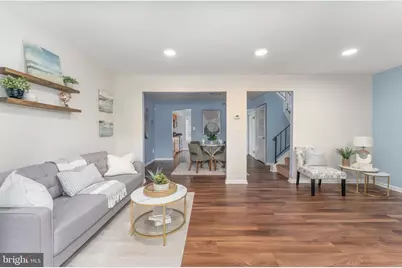
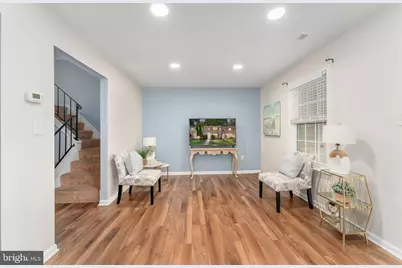
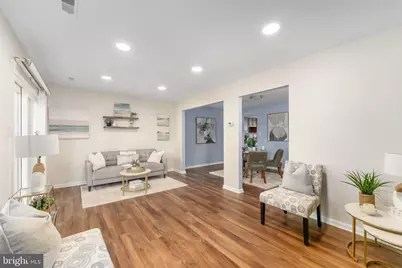
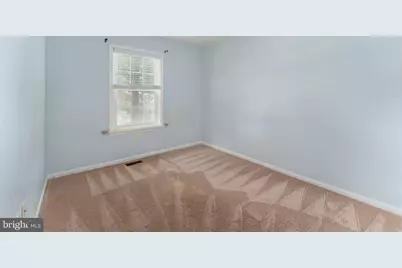
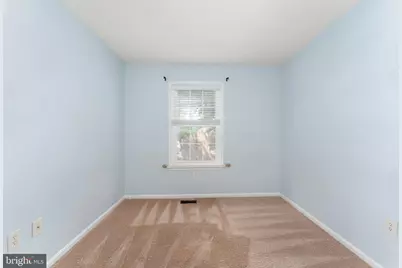
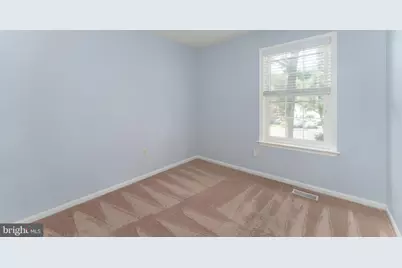
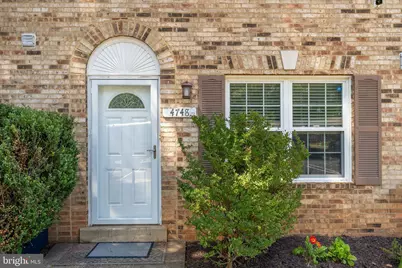
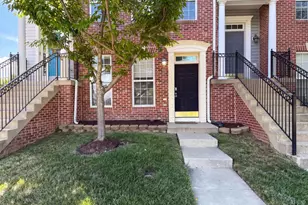
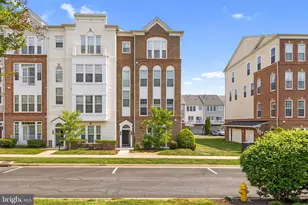
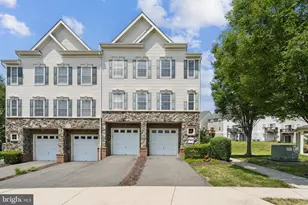
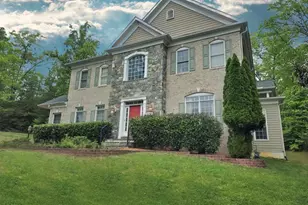
Full Property Details for 4748 S Park Ct
General
- Price: $419,900
- HOA FEE: $98/month
- HOA FEE FREQ.: Quarterly
- Taxes: $3,257 (2025)
- Status: Active
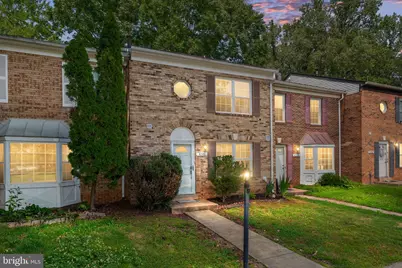
- Type: Townhouse
- Source: BrightMLSMidAtlantic
- MLS ID: VAPW2116898
- Updated: 7/13/2026
- Added to Site: 46 day(s) ago
Interior
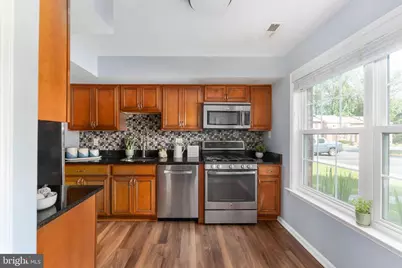
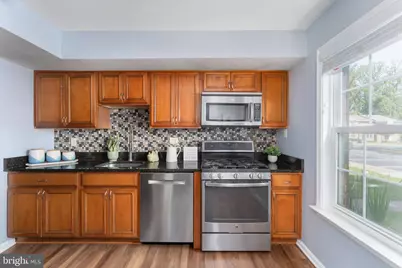
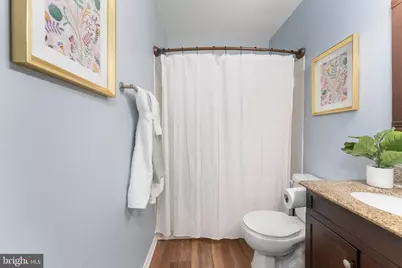
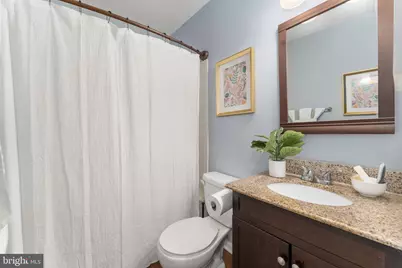
- Interior Features: Bathroom - Tub Shower, Breakfast Area, Carpet, Dining Area, Kitchen - Galley
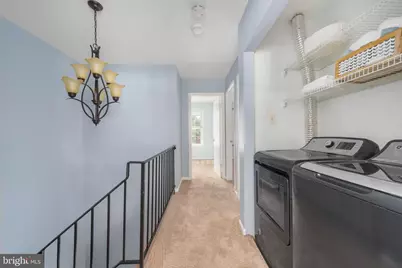
- Appliances: Built-In Microwave, Dishwasher, Disposal, Dryer, Refrigerator, Washer
Rooms
- Total Bathrooms: 3
- Full Bathrooms: 2
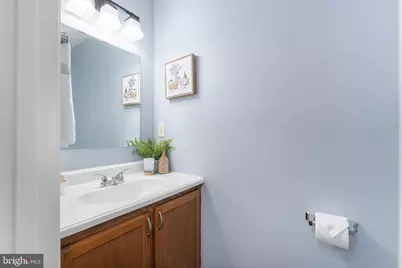
- Half Bathrooms: 1
- Upper Floor Baths: 2
- Upper - Full Baths: 2
- Main Floor Baths: 1
- Main - 1/2 Baths: 1
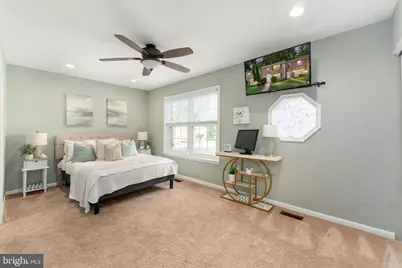
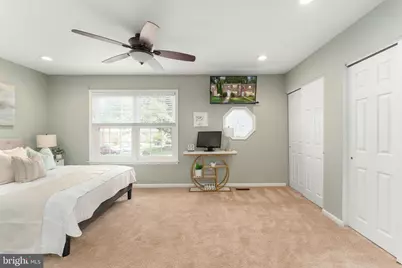

- Total Bedrooms: 3
- Bedrooms Upper: 3
- Laundry: Washer In Unit, Dryer In Unit
Exterior
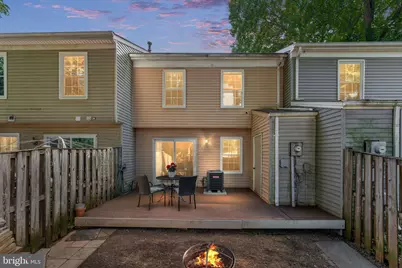
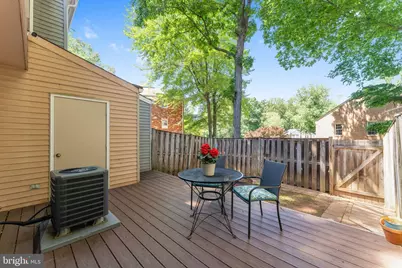
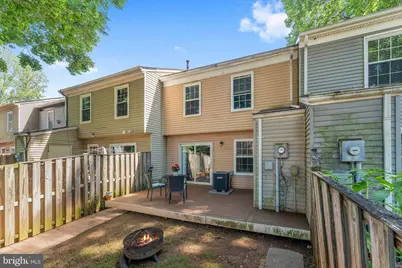
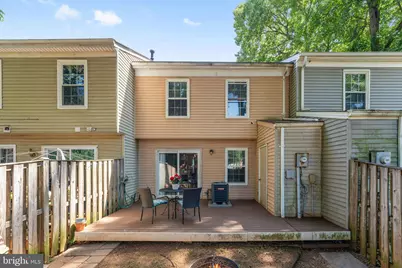
- Porch/Patio/Deck: Deck(s)
Parking
- Total Spaces: 2
- Parking Type: Parking Lot
Location
- County: PRINCE WILLIAM
- Subdivision: GEORGETOWN PARK
- Driving Directions: From I95 S: Take left exit 161 toward Woodbridge onto US-1 S (Richmond Hwy). Go for 2.8 mi. Turn right onto Prince William Pkwy toward I-95/VA-294. Go for 1.6 mi. Take ramp onto Caton Hill Rd (VA-639 W) toward Strayer Univ/VA-849/Caton Hill Rd. Go for 0.9 mi. Turn left onto Minnieville Rd (VA-640). Go for 2.9 mi. Turn left onto Central Park Dr. Go for 312 ft. Plenty of visitor parking
School Information
- School District: Prince William County Public Schools
Community
- Association: Yes
- Assoc. Name: CENTURY 21 ACCENT HOMES, INC.
Heating & Cooling
- Central air: Yes
- Cooling Type: Central A/C
- Cooling Fuel: Electric
- Heating Type: Forced Air
- Heating Fuel: Natural Gas
- Water Heater: Natural Gas
Utilities
- Sewer: Public Sewer
- Water: Public
Structural Information
- Architectural Style: Traditional
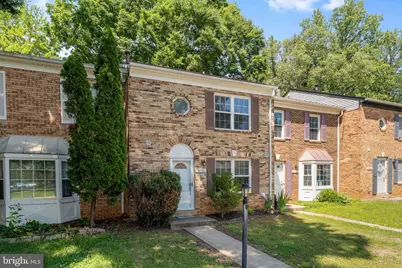
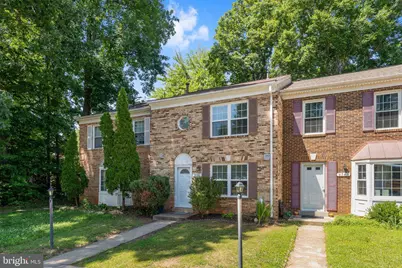
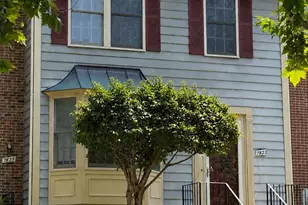
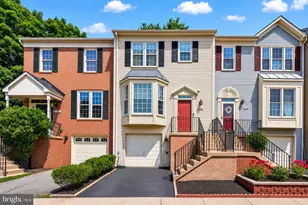
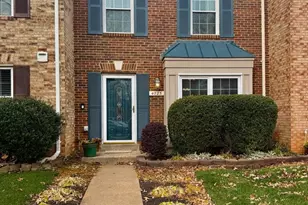
- Structure Type: Interior Row/Townhouse
- Construction: Combination
- Foundation: Other
- Stories Description: Main, Upper 1
- Square Feet: 1,340
- Sq. Ft. Source: Assessor
- Living Area: 1,340 Sq. Ft.
- Finished Above Grnd: 1,340 Sq. Ft.
- Year Built: 1986
- Year Built Source: Assessor
Lot Features
- Lot Size (Acres): 0.04
- Lot Size (Sq. Ft.): 1,598
- Lot Size Source: Assessor
- Zoning: R6
Financial Considerations
- Price Per Sq. Ft.: $313.36
- Association Fee: $295
- Assoc Fee Freq.: Quarterly
- Assessment Year: 2025
- City/TownTax Freq: Annually
- County Tax: $2,918
- County Tax Freq: Annually
- Tax w/Assessment: $371,900
- Tax Amount: $3,257
- Tax Year: 2025
- Tax Total Finished Sq. Ft.: 1340
Disclosures and Reports
- Ownership: Fee Simple
- Section: 2
- Lot Number: 83
Listed by EXP Realty, LLC, TALITHIA L MORRIS