This is a carousel with tiles that activate property listing cards. Use the previous and next buttons to navigate.
1/1
$410,000
This is a carousel with tiles that activate property listing cards. Use the previous and next buttons to navigate.
1/1
Property Description
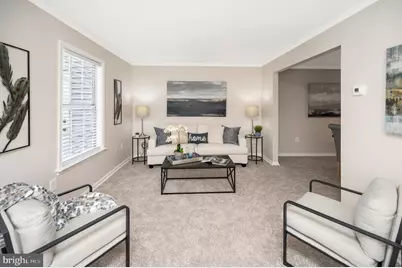
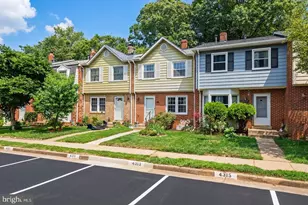
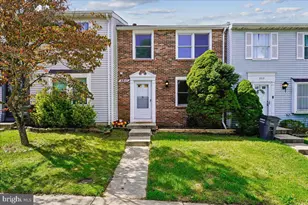
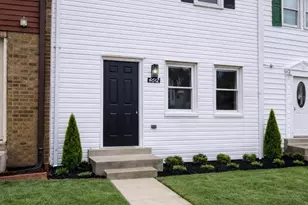
Most people aren't looking for perfection. They're looking for a home that feels cared for. A place where the work has already started, the major details have been addressed, and they can spend more time enjoying their home instead of building a never-ending to-do list. â— This home offers something many buyers overlook. From the moment you walk in, the natural light and thoughtful layout create a space that feels comfortable and inviting. Fresh finishes throughout the home help create a clean, refreshed feel, while the flow between the living, dining, and kitchen areas makes everyday living feel easy and connected. Whether you're enjoying a quiet morning with coffee in the breakfast area, hosting friends for dinner, or simply relaxing at the end of the day, each space serves a purpose without feeling crowded or confined. Upstairs, the bedrooms provide a welcome separation from the main living areas, creating a more private retreat when the day is done. It's a simple detail, but one that makes a noticeable difference in how the home feels from day to day. â— As an end-unit home, there's also an added sense of openness that's hard to ignore. Additional windows bring in more natural light, and the extra breathing room from neighboring homes creates a setting that feels more spacious than many buyers expect. The location adds even more to appreciate. Shopping, dining, commuter routes, and everyday conveniences are all nearby, helping simplify busy schedules and making it easier to enjoy everything the surrounding area has to offer. â— And while many buyers assume homeownership requires more upfront cash than they have available, there may be programs and financing options worth exploring. The challenge is that most people never take the time to see what's actually available. If you've been assuming this isn't possible yet, it may be worth a quick conversation. Reach out directly to see what may be available for you.
Full Property Details
Full Property Details for 4755 S Park Ct S
General
- Sold For: $410,000
- HOA FEE: $98/month
- HOA FEE FREQ.: Quarterly
- Taxes: $3,449 (2025)
- Status: Closed
- Type: Townhouse
- Source: BrightMLSMidAtlantic
- MLS ID: VAPW2116314
- Added to Site: 98 day(s) ago
Interior
- Number of Rooms: 9
- Rooms/Areas: Living Room, Dining Room, Primary Bedroom, Bedroom 2, Bedroom 3, Kitchen, Bathroom 1, Bathroom 2, Half Bath
- Appliances: Dishwasher, Disposal, Oven/Range - Gas, Range Hood, Refrigerator
Rooms
Bathrooms
- Total Bathrooms: 3
- Full Bathrooms: 2
- Half Bathrooms: 1
- Upper Floor Baths: 2
- Upper - Full Baths: 2
- Main Floor Baths: 1
- Main - 1/2 Baths: 1
Bedrooms
- Total Bedrooms: 3
- Bedrooms Upper: 3
Other Rooms
- Laundry: Dryer In Unit, Washer In Unit
Additional Information
- Shared Amenities: Common Grounds, Tot Lots/Playground
Parking
- Assigned Spaces: 2
- Total Spaces: 2
- Parking Features: Assigned
- Parking Type: Parking Lot
Location
- County: PRINCE WILLIAM
- Subdivision: DALE CITY
- Driving Directions: I-95 to exit 234 North to Manassas, turn RT on Country Club Dr., turn RT on Waterway Dr., turn LT on Cardinal Dr., turn RT on Minneville Rd., turn RT Central Park Dr., turn RT on S Park Ct., in 250 feet turn RT, arrive at 4755 S Park Ct. Use parking spaces 55.
School Information
- School District: Prince William County Public Schools
Community
- Association: Yes
- Assoc. Name: GEORGETOWN PARK HOA
- Assoc. Fees Include: Common Area Maintenance, Road Maintenance, Snow Removal, Trash
Heating & Cooling
- Central air: Yes
- Cooling Type: Central A/C
- Cooling Fuel: Electric
- Heating Type: Forced Air
- Heating Fuel: Natural Gas
- Water Heater: Natural Gas
Utilities
- Sewer: Public Septic
- Water: Public
Structural Information
- Architectural Style: Colonial
- Structure Type: End of Row/Townhouse
- Construction: Brick Front, Combination, Vinyl Siding
- Foundation: Concrete Perimeter
- Stories Description: Main, Upper 1
- Square Feet: 1,412
- Sq. Ft. Source: Estimated
- Living Area: 1,412 Sq. Ft.
- Finished Above Grnd: 1,412 Sq. Ft.
- Year Built: 1985
- Year Built Source: Estimated
Additional Structures
- Other Structures: Shed
Lot Features
- Lot Size (Acres): 0.06
- Lot Size (Sq. Ft.): 2,614
- Lot Size Source: Estimated
- Zoning: R6
- Fencing (Description): Partially, Rear, Wood
Financial Considerations
- Price Per Sq. Ft.: $290.37
- Association Fee: $295
- Assoc Fee Freq.: Quarterly
- Assessment Year: 2025
- County Tax: $3,096
- County Tax Freq: Annually
- Tax w/Assessment: $393,200
- Tax Amount: $3,449
- Tax Year: 2025
- Terms: Standard Sale
- Tax Total Finished Sq. Ft.: 1412
Disclosures and Reports
- Ownership: Fee Simple
- Section: 2
- Lot Number: 31
Listed by EXP Realty, LLC, Renee Garland
Sold by EXP Realty, LLC, Rosemary Ike Mannarino

Get Pre-Approved Today
Schools
Schools serving 4755 S Park Ct S
School District:Prince William County Public Schools
| Name | Grades | Distance |
|---|---|---|
Kyle R. Wilson Elementary School 5710 Liberty Hill Court, Woodbridge, VA 22193 | PK-5 | 1.7 mi |
Gar-Field High School 14000 Smoketown Road, Woodbridge, VA 22192 | 9-12 | 2.4 mi |
Mills E. Godwin Middle School 14800 Darbydale Avenue, Woodbridge, VA 22193 | 6-8 | 0.5 mi |
Disclaimer:
School attendance boundaries provided by ATTOM Data Solutions and are for reference only. Contact the school directly to verify enrollment eligibility.
Price & Sales History for 4755 S Park Ct S
Date
Details
Price
Change
Source
7/02/2026
Sold
$410,000
—
MLS
4/14/2026
Listed
$410,000
—
MLS
Disclaimer: Historical sales information is derived from public records provided by the county offices. Information is not guaranteed and should be independently verified.
4755 S Park Court S, Woodbridge, VA 22193 (MLS# VAPW2116314) is a Townhouse property that was sold at $410,000 on July 02, 2026. Want to learn more about 4755 S Park Court S? Do you have questions about finding other Townhouse real estate for sale in Woodbridge? You can browse all Woodbridge real estate or contact a Coldwell Banker agent to request more information.