This is a carousel with tiles that activate property listing cards. Use the previous and next buttons to navigate.
1/1
$420,000
This is a carousel with tiles that activate property listing cards. Use the previous and next buttons to navigate.
1/1
Property Description
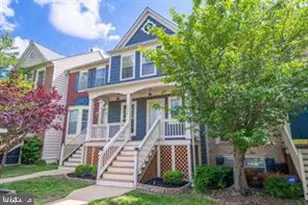
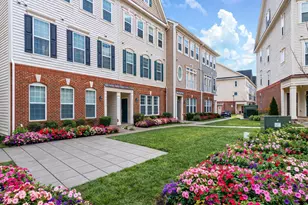
Welcome to 4724 Dane Ridge Circle, a gorgeous end-unit townhome in the sought-after Dane Ridge community that blends comfort, style, and convenience. This inviting home offers 3 bedrooms and 2.5 bathrooms with a bright open floor plan designed for easy everyday living and entertaining. Sleek laminate flooring flows throughout the main level, while the kitchen features stainless steel appliances, stylish pendant lighting, and seamless connection to the living and dining spaces. Upstairs, enjoy the convenience of second-floor laundry and a generously sized primary suite complete with an en-suite bath featuring a dual vanity and stall shower. The secondary bedrooms are also generously sized, offering flexibility for guests, a home office, or additional living space. Rear garage parking plus an additional driveway space add everyday convenience. Ideally located with easy access to parks, shopping centers, dining, and major commuter routes. Don't miss the chance to make this home yours, book a tour today!
Full Property Details
Full Property Details for 4724 Dane Ridge Cir
General
- Sold For: $420,000
- HOA FEE: $258/month
- Taxes: $3,935 (2025)
- Status: Closed
- Type: Townhouse
- Source: BrightMLSMidAtlantic
- MLS ID: VAPW2119098
- Added to Site: 105 day(s) ago
Interior
- Interior Features: Ceiling Fan(s), Dining Area, Entry Level Bedroom, Family Room Off Kitchen, Primary Bath(s), Floor Plan - Open, Recessed Lighting, Wood Floors
- Appliances: Built-In Microwave, Dryer, Washer, Dishwasher, Disposal, Refrigerator, Icemaker, Stove, Stainless Steel Appliances
- Flooring: Laminated, Hardwood
Rooms
Bathrooms
- Total Bathrooms: 3
- Full Bathrooms: 2
- Half Bathrooms: 1
- Upper Floor Baths: 1
- Upper - Full Baths: 1
- Main Floor Baths: 1
- Main - Full Baths: 1
- Lower Floor Baths: 1
- Lower - 1/2 Baths: 1
Bedrooms
- Total Bedrooms: 3
- Bedrooms Upper: 2
- Bedrooms Main & Up: 1
Other Rooms
- Laundry: Has Laundry
Additional Information
- Shared Amenities: Common Grounds, Tot Lots/Playground
Parking
- Garage: Yes
- Garage Spaces: 1
- Total Spaces: 2
- Parking Features: Asphalt Driveway
- Parking Type: Attached Garage, Driveway
- Garage Description: Garage - Rear Entry, Covered Parking, Garage Door Opener
Location
- County: PRINCE WILLIAM
- Subdivision: DANE RIDGE CONDO
- Building Name: DANE RIDGE CONDO
- Driving Directions: From Minnieville Rd head toward Savannah Dr Turn right onto Dane Ridge Cir
School Information
- School District: Prince William County Public Schools
Community
- Assoc. Fees Include: Common Area Maintenance, Ext Bldg Maint, Snow Removal, Trash
- Pets Allowed: Yes
- Pets: Number Limit, Size/Weight Restriction
Heating & Cooling
- Central air: Yes
- Cooling Type: Central A/C
- Cooling Fuel: Electric
- Heating Type: Forced Air
- Heating Fuel: Electric, Natural Gas
- Water Heater: Natural Gas, Electric
Utilities
- Sewer: Public Sewer
- Water: Public
Structural Information
- Architectural Style: Colonial
- Structure Type: End of Row/Townhouse
- Construction: Combination
- Foundation: Permanent
- Stories Description: Lower 1, Main, Upper 1
- Square Feet: 1,614
- Sq. Ft. Source: Assessor
- Living Area: 1,614 Sq. Ft.
- Finished Above Grnd: 1,614 Sq. Ft.
- Year Built: 2015
- Year Built Source: Assessor
Unit Information
Unit 1
- Bathrooms-Lower: 1
Lot Features
- Zoning: R16
Financial Considerations
- Price Per Sq. Ft.: $260.22
- Condo Fee: $258
- Condo Fee Freq: Monthly
- Assessment Year: 2025
- City/TownTax Freq: Annually
- County Tax: $3,561
- County Tax Freq: Annually
- Tax w/Assessment: $405,900
- Tax Amount: $3,935
- Tax Year: 2025
- Terms: Standard Sale
- Tax Total Finished Sq. Ft.: 1614
Disclosures and Reports
- Ownership: Condominium
- Condo: Yes
Listed by Redfin Corporation, Bret Nida
Sold by Samson Properties, Yun H Martin

Get Pre-Approved Today
Schools
Schools serving 4724 Dane Ridge Cir
School District:Prince William County Public Schools
| Name | Grades | Distance |
|---|---|---|
Kyle R. Wilson Elementary School 5710 Liberty Hill Court, Woodbridge, VA 22193 | PK-5 | 1.6 mi |
Gar-Field High School 14000 Smoketown Road, Woodbridge, VA 22192 | 9-12 | 2.5 mi |
Mills E. Godwin Middle School 14800 Darbydale Avenue, Woodbridge, VA 22193 | 6-8 | 0.5 mi |
Disclaimer:
School attendance boundaries provided by ATTOM Data Solutions and are for reference only. Contact the school directly to verify enrollment eligibility.
Price & Sales History for 4724 Dane Ridge Cir
Date
Details
Price
Change
Source
7/14/2026
Sold
$420,000
—
MLS
5/27/2026
Price Reduced
$420,000
-1.18%
MLS
5/13/2026
Listed
$425,000
—
MLS
Disclaimer: Historical sales information is derived from public records provided by the county offices. Information is not guaranteed and should be independently verified.
4724 Dane Ridge Circle, Woodbridge, VA 22193 (MLS# VAPW2119098) is a Townhouse property that was sold at $420,000 on July 14, 2026. Want to learn more about 4724 Dane Ridge Circle? Do you have questions about finding other Townhouse real estate for sale in Woodbridge? You can browse all Woodbridge real estate or contact a Coldwell Banker agent to request more information.