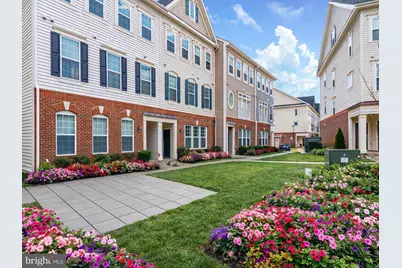
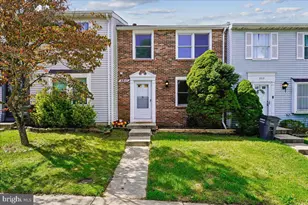
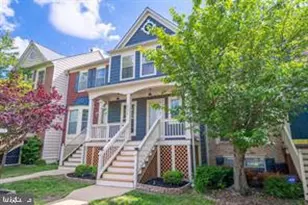
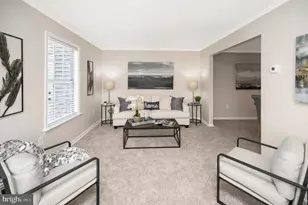
Full Property Details for 4847 Dane Ridge Cir #87
General
- Sold For: $417,000
- HOA FEE: $259/month
- Taxes: $4,116 (2025)
- Status: Closed
- Type: Townhouse
- Source: BrightMLSMidAtlantic
- MLS ID: VAPW2111042
- Added to Site: 248 day(s) ago
Interior
- Number of Rooms: 6
- Rooms/Areas: Bedroom 2, Bedroom 1, Bathroom 1, Half Bath
- Interior Features: Breakfast Area, Butlers Pantry, Carpet, Ceiling Fan(s), Chair Railings, Combination Dining/Living, Crown Moldings, Floor Plan - Open, Primary Bath(s), Recessed Lighting, Upgraded Countertops, Walk-in Closet(s)
- Appliances: Built-In Microwave, Dishwasher, Disposal, Dryer, Icemaker, Microwave, Oven/Range - Gas, Refrigerator, Stove, Washer, Water Heater - High-Efficiency
Rooms
- Total Bathrooms: 3
- Full Bathrooms: 2
- Half Bathrooms: 1
- Upper 2 - Full Baths: 1
- Upper Floor Baths: 2
- Upper - Full Baths: 2
- Main Floor Baths: 1
- Main - 1/2 Baths: 1
- Total Bedrooms: 3
- Bedrooms Upper: 3
- Bedrooms-Up2: 2
Additional Information
- Shared Amenities: Common Grounds, Tot Lots/Playground
Parking
- Garage: Yes
- Garage Spaces: 1
- Total Spaces: 2
- Parking Type: Attached Garage, Driveway, Off Street, Parking Lot
- Garage Description: Garage - Rear Entry, Inside Access
Location
- County: PRINCE WILLIAM
- Subdivision: DANE RIDGE
- Building Name: DANE RIDGE CONDO
- Driving Directions: ONE MILE WEST OF DALE BLVD AND MINNIEVILLE RD. INTERSECTION. DIRECTLY ACROSS SAVANNAH DRIVE ON OTHER SIDE OF MINNIEVILLE RD.
School Information
- School District: Prince William County Public Schools
- Elementary School: Minnieville
- Middle School: George M. Hampton
- High School: Gar-Field
Community
- Assoc. Fees Include: Common Area Maintenance, Ext Bldg Maint, Lawn Maintenance, Road Maintenance, Snow Removal, Trash
- Pets Allowed: Yes
- Pets: Case by Case Basis
Heating & Cooling
- Central air: Yes
- Cooling Type: Ceiling Fan(s), Central A/C, Energy Star Cooling System
- Cooling Fuel: Electric
- Heating Type: Forced Air
- Heating Fuel: Natural Gas
- Water Heater: Electric
Utilities
- Sewer: Public Sewer
- Water: Public
Structural Information
- Architectural Style: Colonial
- Structure Type: Interior Row/Townhouse
- Construction: Combination
- Foundation: Concrete Perimeter
- Windows: Double Pane, ENERGY STAR Qualified, Energy Efficient, Screens
- Stories Description: Main, Upper 1, Upper 2
- Square Feet: 1,614
- Sq. Ft. Source: Estimated
- Living Area: 1,614 Sq. Ft.
- Finished Above Grnd: 1,614 Sq. Ft.
- Year Built: 2015
- Year Built Source: Estimated
Lot Features
- Property View: Trees/Woods
- Zoning: R16
Financial Considerations
- Price Per Sq. Ft.: $266.42
- Condo Fee: $259
- Condo Fee Freq: Monthly
- Assessment Year: 2025
- County Tax: $3,720
- County Tax Freq: Annually
- Tax w/Assessment: $410,600
- Tax Amount: $4,116
- Tax Year: 2025
- Terms: Standard Sale
- Tax Total Finished Sq. Ft.: 1614
Disclosures and Reports
- Ownership: Condominium
- Condo: Yes
Listed by Samson Properties, Eduardo Torres
Sold by Compass, Pia Reyes