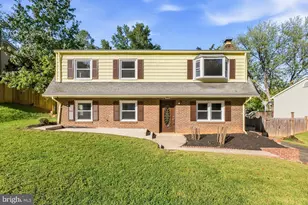
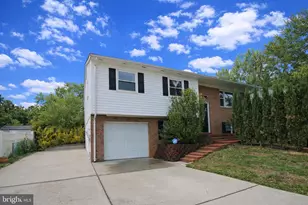
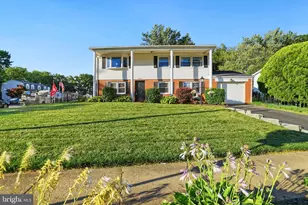
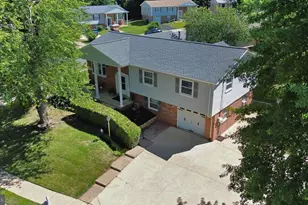
Full Property Details for 4950 Kirwyn Ct
General
- Sold For: $590,000
- Taxes: $4,583 (2026)
- Status: Closed
- Type: Single Family
- Source: BrightMLSMidAtlantic
- MLS ID: VAPW2124054
- Added to Site: 93 day(s) ago
Interior
- Number of Rooms: 12
- Rooms/Areas: Living Room, Dining Room, Primary Bedroom, Bedroom 2, Bedroom 3, Kitchen, Family Room, Bedroom 1, Laundry, Bathroom 1, Bathroom 3, Primary Bathroom
- Interior Features: Dining Area, Floor Plan - Open, Kitchen - Table Space, Stove - Wood, Wood Floors, Formal/Separate Dining Room, Carpet, Bathroom - Stall Shower, Bathroom - Tub Shower
- Appliances: Dishwasher, Disposal, Dryer, Exhaust Fan, Oven/Range - Electric, Refrigerator, Washer, Range Hood, Water Heater
- Flooring: Carpet, Laminated
Rooms
- Total Bathrooms: 3
- Full Bathrooms: 3
- Main Floor Baths: 2
- Main - Full Baths: 2
- Lower Floor Baths: 1
- Lower - Full Baths: 1
- Total Bedrooms: 4
- Bedrooms Lower: 1
- Bedrooms Main & Up: 3
Additional Information
Exterior
- Exterior Features: Exterior Lighting, Gutter System
- Porch/Patio/Deck: Brick, Deck(s), Porch(es)
Parking
- Garage: Yes
- Garage Spaces: 1
- Total Spaces: 1
- Parking Features: Asphalt Driveway, Paved Driveway
- Parking Type: Attached Garage, Driveway
- Garage Description: Garage - Front Entry, Inside Access
Location
- County: PRINCE WILLIAM
- Subdivision: DALE CITY
- Driving Directions: FROM I-95 S TO DALE CITY EXIT, DALE BLVD., TO (R)ON DELANEY TO (L) ON KIRKDALE TO (L) ON KIRWYN>>HOUSE ON LEFT
- Location Details: Suburban
School Information
- School District: Prince William County Public Schools
Community
- Assoc. Fees Include: None
Heating & Cooling
- Central air: Yes
- Cooling Type: Ceiling Fan(s), Central A/C, Heat Pump(s)
- Cooling Fuel: Electric
- Heating Type: Heat Pump(s)
- Heating Fuel: Electric
- Water Heater: Electric
Utilities
- Sewer: Public Sewer
- Water: Public
Structural Information
- Architectural Style: Split Foyer
- Structure Type: Detached
- Construction: Brick, Vinyl Siding
- Foundation: Permanent
- Roof: Asphalt
- Walls/Ceilings: Paneled Walls, Dry Wall
- Stories Description: Lower 1, Main
- Square Feet: 2,554
- Sq. Ft. Source: Assessor
- Living Area: 2,200 Sq. Ft.
- Finished Above Grnd: 1,354 Sq. Ft.
- Finished Below Grnd: 846 Sq. Ft.
- Year Built: 1976
- Year Built Source: Assessor
Unit Information
- Bathrooms-Lower: 1
- Bedrooms-Lower: 1
Additional Structures
Lot Features
- Property View: Garden/Lawn, Trees/Woods, Street
- Lot Size (Acres): 0.23
- Lot Size (Sq. Ft.): 10,079
- Lot Size Source: Assessor
- Street/Road Desc.: Black Top, Paved
- Zoning: RPC
- Lot Description: Cul-de-sac, Front Yard, Landscaping, Level, Rear Yard
- Fencing (Description): Partially, Rear, Wood
Financial Considerations
- Price Per Sq. Ft.: $435.67
- Assessment Year: 2026
- City/TownTax Freq: Annually
- County Tax: $4,583
- County Tax Freq: Annually
- Tax w/Assessment: $529,800
- Tax Amount: $4,583
- Tax Year: 2026
- Terms: Standard Sale
- Tax Total Finished Sq. Ft.: 2200
Disclosures and Reports
- Ownership: Fee Simple
- Section: 9
- Lot Number: 145
Listed by Ikon Realty, Bishal Karki and Ikon Realty, Nabin Rijal
Sold by Long & Foster Real Estate, Inc., Guillermo Patino