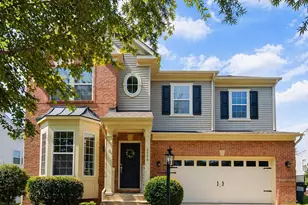
Full Property Details for 5580 Spriggs Meadow Dr
General
- Price: $849,975
- HOA FEE: $140/month
- Taxes: $7,222 (2026)
- Status: Active
- Type: Single Family
- Source: BrightMLSMidAtlantic
- MLS ID: VAPW2131046
- Updated: 10/3/2026
- Added to Site: 3 day(s) ago
Interior
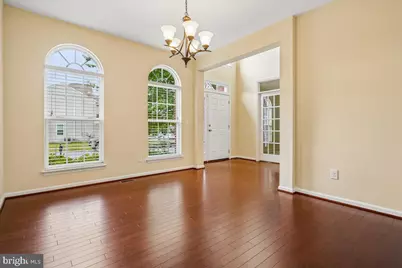
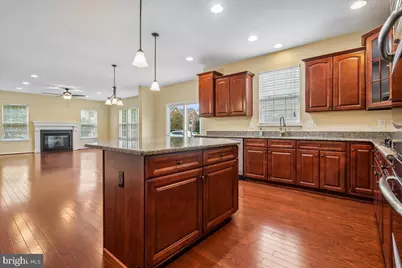
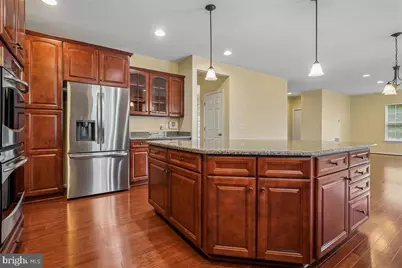
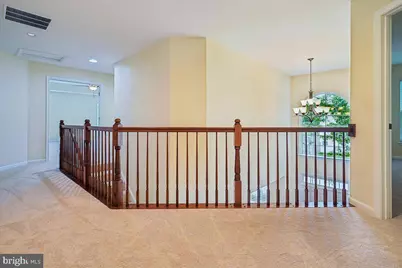
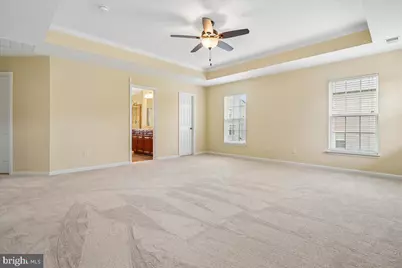
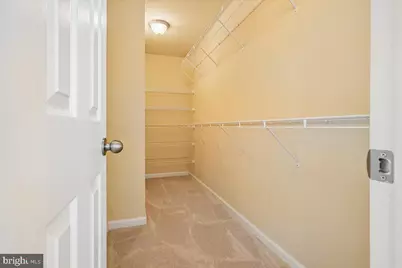
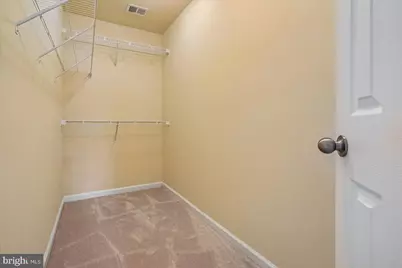
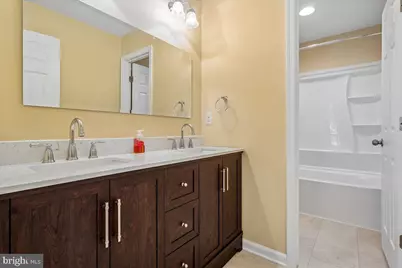
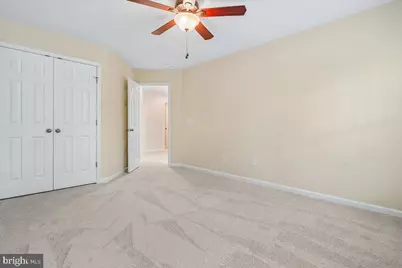
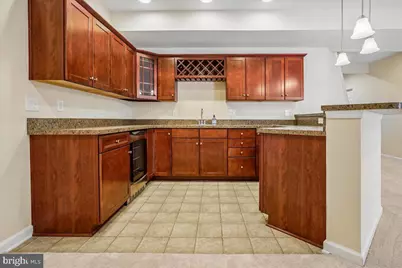
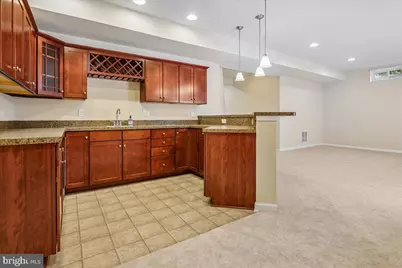
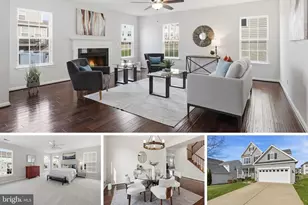
- Interior Features: Bathroom - Soaking Tub, Bathroom - Walk-In Shower, Breakfast Area, Carpet, Ceiling Fan(s), Chair Railings, Crown Moldings, Dining Area, Family Room Off Kitchen, Floor Plan - Open, Floor Plan - Traditional, Formal/Separate Dining Room, Kitchen - Eat-In, Kitchen - Gourmet, Kitchen - Island, Kitchen - Table Space, Kitchenette, Pantry, Primary Bath(s), Recessed Lighting, Wood Floors, Wine Storage, Upgraded Countertops, Walk-in Closet(s)
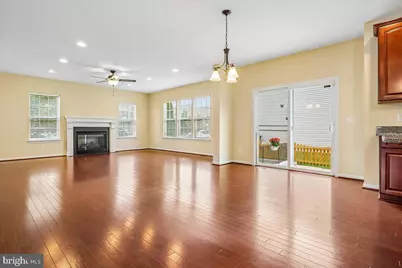
- Fireplace: Yes
- Number of Fireplaces: 1
- Fireplace(s): Gas/Propane
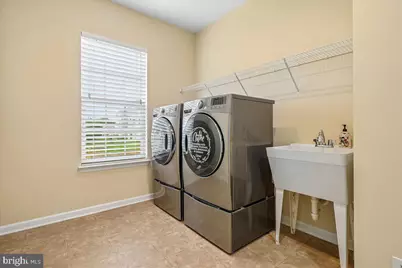
- Appliances: Built-In Microwave, Dishwasher, Disposal, Dryer, Exhaust Fan, Icemaker, Oven - Double, Oven - Wall, Cooktop, Refrigerator, Stainless Steel Appliances, Washer, Water Heater
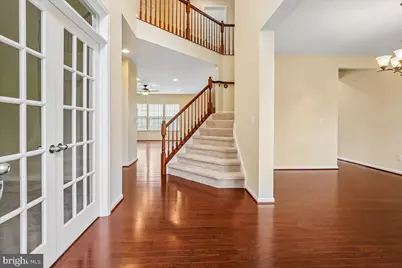
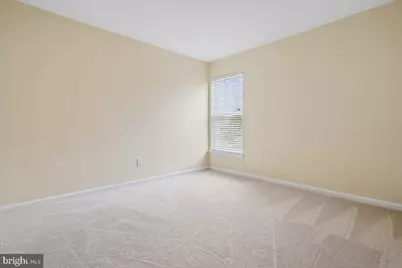
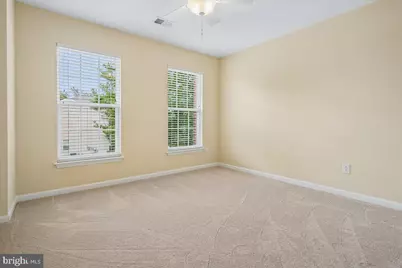
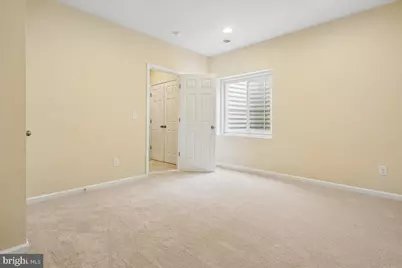
- Flooring: Carpet, Ceramic Tile, Hardwood, Laminated
Rooms
- Total Bathrooms: 5
- Full Bathrooms: 4
- Half Bathrooms: 1
- Upper Floor Baths: 3
- Upper - Full Baths: 3
- Main Floor Baths: 1
- Main - 1/2 Baths: 1
- Lower Floor Baths: 1
- Lower - Full Baths: 1
- Total Bedrooms: 5
- Bedrooms Upper: 4
- Bedrooms Lower: 1
Additional Information
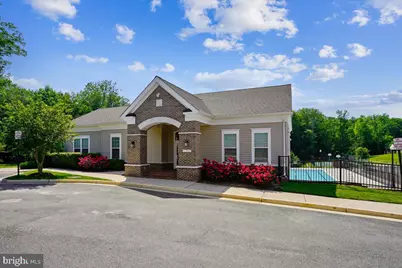
- Shared Amenities: Basketball Courts, Common Grounds, Jog/Walk Path, Pool - Outdoor, Club House
- Shared Pool: Yes
- Pool: Yes
- Security/Safety: Security System
Exterior
- Exterior Features: Extensive Hardscape, Exterior Lighting, Underground Lawn Sprinkler
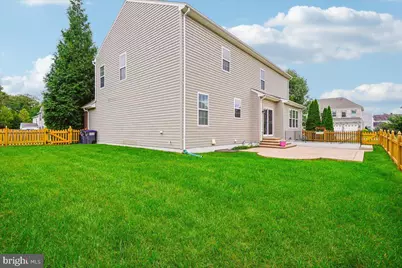
- Porch/Patio/Deck: Patio(s)
Parking
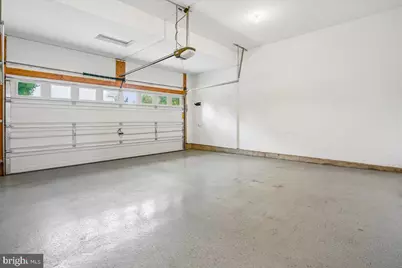
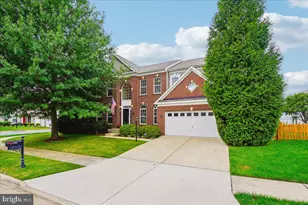
- Garage: Yes
- Garage Spaces: 2
- Total Spaces: 2
- Parking Features: Paved Driveway
- Parking Type: Attached Garage
- Garage Description: Garage - Front Entry, Garage Door Opener
Location
- County: PRINCE WILLIAM
- Subdivision: HOPE HILL CROSSING
- Driving Directions: I95 SOUTH* EXIT 152B to ROUTE 234 NORTH* RIGHT SPRIGGS RD* LEFT ONTO BARNES LANE* LEFT ONTO SPRIGGS TREE LANE* RIGHT ONTO SPRIGGS MEADOW DRIVE* GREAT LOCATION* CONVENIENT TO ALL COMMUTER SERVICES, FT BELVOIR, QUANTICO, THE PENTAGON, SHOPPING, SCHOOLS, PRINCE WILLIAM FOREST NATIONAL PARK, AND MORE!
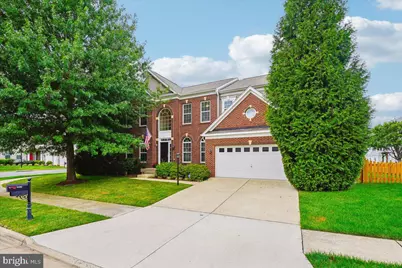
- Location Details: Corner Lot/Unit
School Information
- School District: Prince William County Public Schools
Community
- Association: Yes
- Assoc. Name: HOPE HILL CROSSING NORTH HOA
- Assoc. Fees Include: Common Area Maintenance, Pool(s), Trash, Management
Heating & Cooling
- Central air: Yes
- Cooling Type: Ceiling Fan(s), Central A/C
- Cooling Fuel: Electric
- Heating Type: Forced Air
- Heating Fuel: Natural Gas
- Water Heater: Electric
Utilities
- Sewer: Public Sewer
- Water: Public
Structural Information
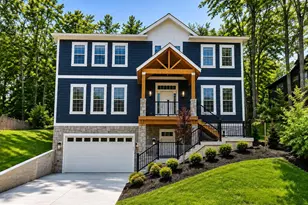
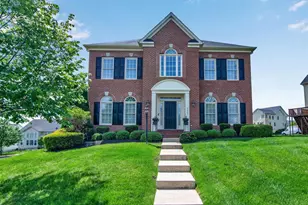
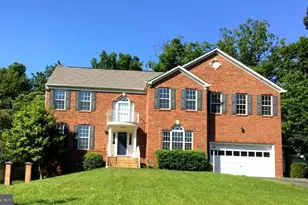
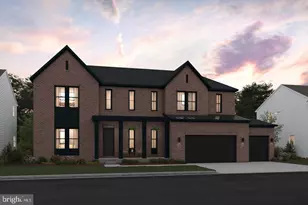
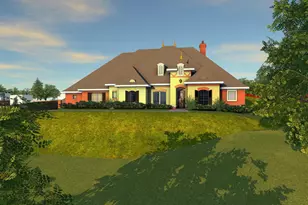
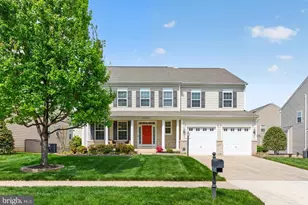
- Architectural Style: Colonial
- Structure Type: Detached
- Construction: Combination, Vinyl Siding, Brick Front
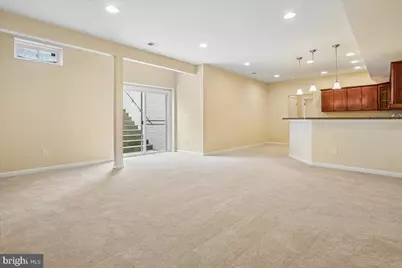
- Basement: Yes
- Basement Entrance: Yes
- Basement Desc.: Daylight, Full, Fully Finished, Heated, Outside Entrance, Rear Entrance, Sump Pump, Walkout Stairs, Windows
- Foundation: Concrete Perimeter
- Walls/Ceilings: 2 Story Ceilings, Tray Ceilings
- Windows: Palladian, Insulated
- Doors: Insulated, Sliding Glass, French
- Stories Description: Lower 1, Main, Upper 1
- Square Feet: 4,663
- Sq. Ft. Source: Assessor
- Living Area: 4,217 Sq. Ft.
- Finished Above Grnd: 3,178 Sq. Ft.
- Finished Below Grnd: 1,039 Sq. Ft.
- Year Built: 2013
- Year Built Source: Assessor
Unit Information
- Bathrooms-Lower: 1
- Bedrooms-Lower: 1
Lot Features
- Property View: Trees/Woods
- Lot Size (Acres): 0.19
- Lot Size (Sq. Ft.): 8,363
- Lot Size Source: Assessor
- Zoning: R4
- Lot Description: Corner, Front Yard, Landscaping, Level, Rear Yard
- Fencing (Description): Picket, Rear
Financial Considerations
- Price Per Sq. Ft.: $267.46
- Association Fee: $140
- Assoc Fee Freq.: Monthly
- Assessment Year: 2026
- City/TownTax Freq: Annually
- County Tax: $6,528
- County Tax Freq: Annually
- Tax w/Assessment: $754,700
- Tax Amount: $7,222
- Tax Year: 2026
- Tax Total Finished Sq. Ft.: 4217
Disclosures and Reports
- Ownership: Fee Simple
- Section: 2
- Lot Number: 148
Listed by CENTURY 21 New Millennium, Gloria M Price