
This is a carousel with tiles that activate property listing cards. Use the previous and next buttons to navigate.
1/1
$599,000
This is a carousel with tiles that activate property listing cards. Use the previous and next buttons to navigate.
1/1
Property Description
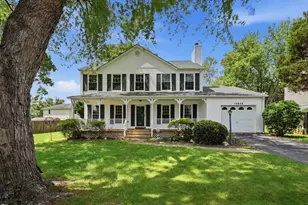
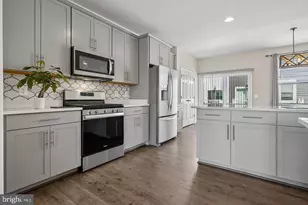
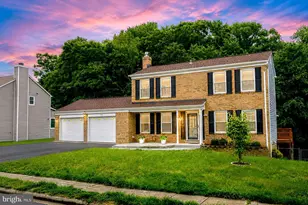
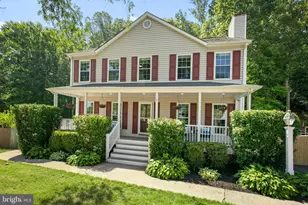
OFFER DEADLINE MONDAY, MARCH 2, AT NOON. THANK YOU! Imagine opening your electric bill and seeing just $35 due! That's the reality here! This home comes equipped with fully paid-off solar panels, giving you energy independence, lower monthly expenses, and peace of mind! Tucked away on a quiet cul-de-sac, this beautifully maintained Williamsburg model four-bedroom, two and a half bath single family home backs to open space, offering a rare sense of privacy where deer are frequent visitors and the backyard feels like a peaceful retreat. This beautiful colonial features a large living room that flows effortlessly into a formal dining room, along with a conveniently located half bath on the main level. The layout offers flexibility for both everyday living and entertaining, with an eat-in kitchen plus an additional living area that serves as a comfortable second gathering space, which is anchored by a cozy fireplace with an electric insert, perfect for keeping things warm and comfortable. The kitchen features sage painted cabinets, beautiful countertops, and sliding glass doors that open directly to the back deck, ideal for morning coffee or relaxing evenings outdoors. Hardwood flooring on the main level and stairs adds warmth and timeless character. The partially finished walkout basement with a new French door provides even more flexible space for hobbies, guests, or recreation, and offers plenty of storage. Upstairs, the primary bedroom includes a walk-in closet and private ensuite bath, while three additional bedrooms share an updated full bath. Laundry is also conveniently on the upper label. Major investments have already been made, including solar panels installed approximately five years ago (no remaining balance) that keep the monthly electric bill extremely low (HUGE benefit!), along with a newer roof with low maintenance fascia boards, windows, HVAC, appliances, and a new gas hot water heater. The extended and sealed driveway, beautiful front porch, with maintenance-free porch railings, and shed with electric add everyday convenience that you will love! With no HOA and nearly a quarter-acre lot, the setting feels both private and practical. The front lawn features premium Zoysia grass, offering lush curb appeal with minimal maintenance. Ideally located with easy access to Interstate 95, surrounded by multiple commuter lots, and offering access to VRE and OmniRide services, this location provides flexible commuting options to The Pentagon, Fort Belvoir, Quantico, and downtown Washington, D.C. The home is also approximately 10 minutes from The Quartz District, an upcoming mixed-use improvement project bringing future retail, dining, and business options, as well as about 10 minutes to both the Prince William Ice Center and the Chinn Aquatics & Fitness Center. Thoughtfully cared for and ready for its next chapter, this is a home meant to be enjoyed for many years to come!! A home that truly has room for living, relaxing, and celebrating life's everyday moments!
Full Property Details
Full Property Details for 5897 Penacle Ct
General
- Sold For: $599,000
- Taxes: $5,307 (2025)
- Status: Closed
- Type: Single Family
- Source: BrightMLSMidAtlantic
- MLS ID: VAPW2111282
- Added to Site: 98 day(s) ago
Interior
- Rooms/Areas: Living Room, Dining Room, Primary Bedroom, Bedroom 2, Bedroom 3, Bedroom 4, Kitchen, Family Room, Laundry, Primary Bathroom, Full Bath, Half Bath
- Interior Features: Floor Plan - Traditional, Kitchen - Eat-In, Kitchen - Table Space, Upgraded Countertops, Walk-in Closet(s), Wood Floors
- Fireplace: Yes
- Number of Fireplaces: 1
- Fireplace(s): Electric
- Appliances: Built-In Microwave, Dishwasher, Disposal, Exhaust Fan, Humidifier, Stove, Washer, Dryer - Electric
- Flooring: Carpet, Hardwood
Rooms
Bathrooms
- Total Bathrooms: 3
- Full Bathrooms: 2
- Half Bathrooms: 1
- Upper Floor Baths: 2
- Upper - Full Baths: 2
- Main Floor Baths: 1
- Main - 1/2 Baths: 1
Bedrooms
- Total Bedrooms: 4
- Bedrooms Upper: 4
Other Rooms
- Laundry: Upper Floor
Exterior
- Exterior Features: Outbuilding(s)
- Porch/Patio/Deck: Deck(s), Patio(s)
Parking
- Total Spaces: 2
- Parking Features: Asphalt Driveway
- Parking Type: Driveway
Location
- County: PRINCE WILLIAM
- Subdivision: DALE CITY
- Cross Streets: Princedale Drive
- Driving Directions: GPS
School Information
- School District: Prince William County Public Schools
- Elementary School: Rosa Parks
- Middle School: Saunders
- High School: C.D. Hylton
Community
- Pets Allowed: Yes
- Pets: Cats OK, Dogs OK
Heating & Cooling
- Central air: Yes
- Cooling Type: Central A/C
- Cooling Fuel: Electric
- Heating Type: 90% Forced Air, Heat Pump(s)
- Heating Fuel: Natural Gas
- Water Heater: Natural Gas
Utilities
- Sewer: Public Sewer
- Water: Public
Structural Information
- Architectural Style: Colonial
- Structure Type: Detached
- Model: Hylton
- Construction: Vinyl Siding
- Basement: Yes
- Basement Entrance: Yes
- Basement Desc.: Walkout Level, Partially Finished, Shelving, Rear Entrance, Full
- Foundation: Slab
- Roof: Shingle
- Walls/Ceilings: Dry Wall
- Windows: Energy Efficient
- Doors: Storm, French, Sliding Glass
- Stories Description: Main, Upper 1
- Square Feet: 2,250
- Sq. Ft. Source: Estimated
- Living Area: 2,250 Sq. Ft.
- Finished Above Grnd: 1,800 Sq. Ft.
- Finished Below Grnd: 450 Sq. Ft.
- Basement Finished: 50%
- Year Built: 1986
- Year Built Source: Estimated
Additional Structures
- Other Structures: Shed
Lot Features
- Property View: Trees/Woods
- Lot Size (Acres): 0.23
- Lot Size (Sq. Ft.): 10,058
- Lot Size Source: Estimated
- Zoning: RES. PLANNED COMMUNITY
- Lot Description: Backs - Parkland, Backs to Trees, Cul-de-sac, Premium, Rear Yard
Financial Considerations
- Price Per Sq. Ft.: $332.78
- Assessment Year: 2025
- Tax w/Assessment: $528,200
- Tax Amount: $5,307
- Tax Year: 2025
- Terms: Standard Sale
Disclosures and Reports
- Ownership: Fee Simple
- Exclusions: extra freezer and refrigerator located in basement
Get Pre-Approved Today
Schools
Schools serving 5897 Penacle Ct
School District:Prince William County Public Schools
| Name | Grades | Distance |
|---|---|---|
Rosa Parks Elementary School 13446 Princedale Drive, Woodbridge, VA 22193 | PK-5 | 0.4 mi |
C.D. Hylton High School 14051 Spriggs Rd, Woodbridge, VA 22193 | 9-12 | 1.1 mi |
Herbert J. Saunders Middle School 13557 Spriggs Road, Manassas, VA 20112 | 6-8 | 0.8 mi |
Disclaimer:
School attendance boundaries provided by ATTOM Data Solutions and are for reference only. Contact the school directly to verify enrollment eligibility.
Price & Sales History for 5897 Penacle Ct
Date
Details
Price
Change
Source
4/09/2026
Sold
$599,000
—
MLS
2/20/2026
Listed
$599,000
—
MLS
Disclaimer: Historical sales information is derived from public records provided by the county offices. Information is not guaranteed and should be independently verified.
5897 Penacle Court, Woodbridge, VA 22193 (MLS# VAPW2111282) is a Single Family property that was sold at $599,000 on April 09, 2026. This property was listed by Beth Shubert from our Woodbridge - Prince William County Office.Want to learn more about 5897 Penacle Court? Do you have questions about finding other Single Family real estate for sale in Woodbridge? You can browse all Woodbridge real estate or contact a Coldwell Banker agent to request more information.