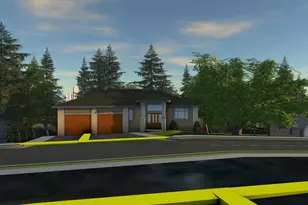
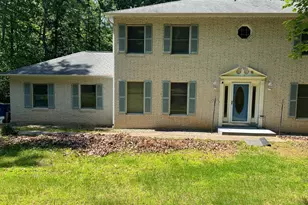
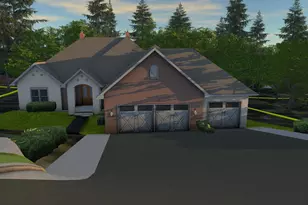
Full Property Details for 641 Bowfin Dr
General
- Price: $850,000
- HOA FEE: $160/month
- Taxes: $7,444 (2026)
- Status: Active
- Type: Townhouse
- Source: BrightMLSMidAtlantic
- MLS ID: VAPW2123730
- Updated: 7/25/2026
- Added to Site: 38 day(s) ago
Interior
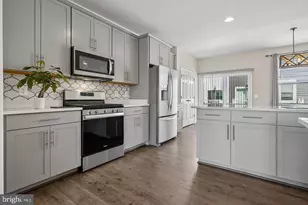
- Interior Features: Bathroom - Walk-In Shower, Bathroom - Tub Shower, Ceiling Fan(s), Elevator, Floor Plan - Open, Kitchen - Gourmet, Primary Bath(s)
- Appliances: Built-In Microwave, Cooktop, Dishwasher, Disposal, Dryer, Icemaker, Oven - Wall, Stainless Steel Appliances, Washer, Water Heater - High-Efficiency
- Flooring: Engineered Wood, Hardwood, Luxury Vinyl Plank
Rooms
- Total Bathrooms: 4
- Full Bathrooms: 3
- Half Bathrooms: 1
- Upper Floor Baths: 2
- Upper - Full Baths: 2
- Main Floor Baths: 1
- Main - 1/2 Baths: 1
- Lower Floor Baths: 1
- Lower - Full Baths: 1
- Total Bedrooms: 3
- Bedrooms Upper: 3
Additional Information
- Shared Amenities: Jog/Walk Path, Marina/Marina Club, Retirement Community
Parking
- Garage: Yes
- Garage Spaces: 2
- Total Spaces: 2
- Parking Features: Asphalt Driveway, Private
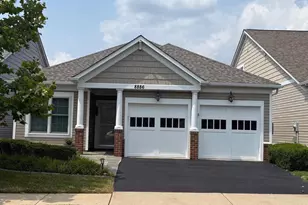
- Parking Type: Attached Garage
- Garage Description: Additional Storage Area, Garage - Front Entry
Location
- County: PRINCE WILLIAM
- Subdivision: BELMONT BAY
- Cross Streets: Watermans Drive
- Driving Directions: From I-95, take US-1 south, left on Dawson Beach Rd, left on Express Dr, roundabout onto Belmont Bay Dr, right on Watermans Dr to 641 BOWFIN DRIVE, corner townhome on the left. HOME TO BEAUTIFUL BEACON PARK TOWNS AT BELMONT BAY. Use GPS for alternate directions.
School Information
- School District: Prince William County Public Schools
Community
- Association: Yes
- Assoc. Name: BEACON PARK TOWNS AT BELMONT BAY HOMEOWNERS ASSN.
- Assoc. Fees Include: Common Area Maintenance, Snow Removal, Trash, Lawn Care Front, Lawn Care Rear
- Pets Allowed: Yes
- Pets: Case by Case Basis
- Adult Community: Yes
Heating & Cooling
- Central air: Yes
- Cooling Type: Central A/C, Ceiling Fan(s), Energy Star Cooling System, Fresh Air Recovery System
- Cooling Fuel: Electric
- Heating Type: Central, Forced Air
- Heating Fuel: Natural Gas
- Water Heater: Electric
Utilities
- Sewer: Public Sewer
- Water: Public
- Utility Description: Cable TV Available, Electric Available, Natural Gas Available, Sewer Available, Water Available
Structural Information
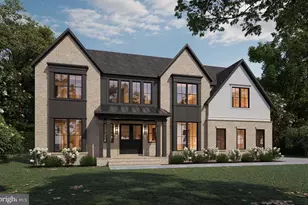
- Architectural Style: Transitional
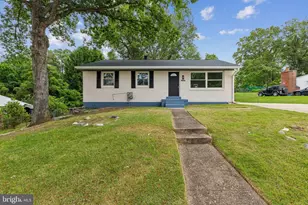
- Structure Type: End of Row/Townhouse
- Builder: Miller & Smith
- Model: Galleon
- Construction: Brick Front, Cement Siding
- Basement: Yes
- Basement Desc.: Fully Finished, Garage Access, Interior Access, Walkout Level, Heated, Daylight, Full
- Foundation: Slab
- Roof: Asphalt, Shingle
- Elevator(s ): 1
- Stories/Levels: 3
- Stories Description: Lower 1, Main, Upper 1
- Square Feet: 3,240
- Sq. Ft. Source: Estimated
- Living Area: 2,841 Sq. Ft.
- Finished Above Grnd: 2,160 Sq. Ft.
- Finished Below Grnd: 681 Sq. Ft.
- Year Built: 2022
- Year Built Source: Estimated
- Property Condition: Excellent
Unit Information
Lot Features
- Lot Size (Acres): 0.06
- Lot Size (Sq. Ft.): 2,722
- Lot Size Source: Estimated
- Zoning: PMD
- Lot Description: Corner
Financial Considerations
- Price Per Sq. Ft.: $393.52
- Association Fee: $160
- Assoc Fee Freq.: Monthly
- Assessment Year: 2026
- County Tax: $6,756
- County Tax Freq: Annually
- Tax w/Assessment: $781,000
- Tax Amount: $7,444
- Tax Year: 2026
Disclosures and Reports
- Ownership: Fee Simple
- Inclusions: Accessibility Features: Private Elevator, walk-in shower, 2+ Access Exits, Level Entry - Main. Gourmet Kitchen: Cooktop, Wall Oven, Refrigerator with Ice Maker, Dishwasher, Disposer, Built-in Microwave, over-sized island. Washer, Dryer, Stainless Steel appliances. Window Treatments, Garage Opener with Remotes.
- Section: 2
- Lot Number: 17
Listed by CENTURY 21 New Millennium, Venita Jacobson