
This is a carousel with tiles that activate property listing cards. Use the previous and next buttons to navigate.
1/1
$399,000
This is a carousel with tiles that activate property listing cards. Use the previous and next buttons to navigate.
1/1
Property Description
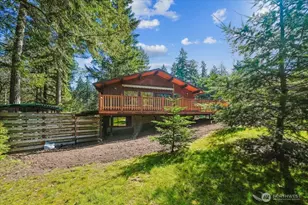
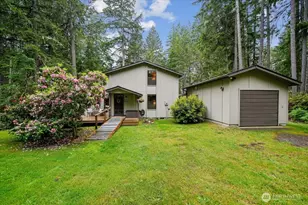
Come home to comfort in this one-of-a-kind cedar cabin and make it your destined Island Retreat! Enter to a spacious open-concept living area filled with natural light from vaulted ceilings & sunny skylights. At the center of the living space, an impressive floor-to-ceiling stone fireplace provides the perfect backdrop for quiet, cozy evenings. The thoughtfully designed kitchen features a breakfast bar that keeps conversation flowing easily between the kitchen, dining, & living areas-ideal for entertaining guests & everyday living alike. The main level includes 2 comfortable bedrooms & an updated ¾ bath complete with a brand-new walk-in shower, offering convenience & accessibility. Upstairs, a versatile loft with a deep built-in ledge could provide extra sleeping area for guests, & creates the perfect flex space for hobbies or crafts. Plus, a 3rd bedroom boasting built-in shelving & dual closets, adding charm & practicality. Outside, upper & lower decks provide peaceful spaces to relax & take in the surrounding beauty of nature, while mature rhododendrons deliver vibrant spring blooms year after year. Centrally located within the Riviera HOA, this inviting island escape is just a short walk to Pine Lake Park for fishing & disc golf, and only minutes from the 9-hole executive golf course, Lakeshore Restaurant, & both freshwater lakes. Whether you're searching for a full-time residence or a whimsical weekend getaway, this special home captures the very best of island living.
Full Property Details
Full Property Details for 10606 Olympic Dr
General
- Sold For: $399,000
- HOA FEE: $76/month
- HOA FEE FREQ.: Annually
- Taxes: $1,465 (2026)
- Status: Closed
- Type: Single Family
- Source: NWMLS
- MLS ID: 2526712
- Added to Site: 49 day(s) ago
Interior
- Interior Features: Ceiling Fan(s), Dbl Pane/Storm Window, Fireplace, Loft, Skylight(s), Vaulted Ceiling(s), Water Heater
- Fireplace: Yes
- Number of Fireplaces: 1
- Fireplace(s): Wood Burning
- Appliances: Dishwasher(s), Dryer(s), Microwave(s), Refrigerator(s), Stove(s)/Range(s), Washer(s)
- Flooring: Laminate, Carpet
Rooms
Bathrooms
- Total Bathrooms: 2
- 3/4 Bathrooms: 1
- Half Bathrooms: 1
- Upper - 1/2 Baths: 1
- Main Floor Baths: 1
- Main - 3/4 Baths: 1
Bedrooms
- Total Bedrooms: 3
- Bedrooms Upper: 1
- Bedrooms Main: 2
Additional Information
- Amenities: Deck, High Speed Internet, Outbuildings
Parking
- Garage: Yes
- Covered Spaces: 1
- Parking Features: Detached Garage
Location
- Area: 12 - Anderson Island
- County: Pierce
- Subdivision: Lake Josephine
- Building Name: Lake Josephine Riviera
- Driving Directions: From ferry follow Yoman to veer L onto Eckenstam Johnson Rd. Turn L onto Country Club Dr; Immediately turn L onto Madrona, follow to veer R onto Olympic Pl. Property on the right.
School Information
- High School District: Steilacoom Historica
- Elementary School: Buyer To Verify
- Middle School: Pioneer Mid
- High School: Steilacoom High
Community
- Association: Yes
- Assoc. Fees Include: See Remarks
Heating & Cooling
- Cooling Type: None
- Heating Type: Forced Air, See Remarks
- Water Heater: Electric
Utilities
- Sewer: Septic Tank
- Water: Community, Shared Well
Structural Information
- Architectural Style: Cabin
- Structure Type: House
- Exterior Const.: Wood, Wood Products
- Basement Desc.: None
- Foundation: Poured Concrete
- Roof: Composition
- Entry Location: Main
- Square Feet: 1,464
- Finished Total: 1,464 Sq. Ft.
- Year Built: 1979
- Property Condition: Good
Lot Features
- Property View: See Remarks
- Lot Size (Acres): 0.1961
- Lot Size (Sq. Ft.): 8,544
- Lot Size Source: Realist
- Topography: Level
- Lot Features: Paved
Financial Considerations
- Association Fee: $914
- Assoc Fee Freq.: Annually
- Tax Amount: $1,465.9
- Tax Year: 2026
- Terms: Cash, Conventional, FHA, USDA Loan, VA Loan
Disclosures and Reports
- Special Conditions: None
- Inclusions: Dishwasher(s), Dryer(s), Microwave(s), Refrigerator(s), Stove(s)/Range(s), Washer(s)
- Property ID: 5017300550
- Block: 3
- Lot Number: 55
Get Pre-Approved Today
Schools
Schools serving 10606 Olympic Dr
School District:Steilacoom Historical School District
| Name | Grades | Distance |
|---|---|---|
Anderson Island Elementary School 13005 Camus Road, Anderson Island, WA 98303 | PK-3 | 0.8 mi |
Saltars Point Elementary School 908 3rd Street, Steilacoom, WA 98388 | 4-5 | 4.1 mi |
Pioneer Middle School, DuPont, WA 1750 Bob's Hollow Ln, DuPont, WA 98327 | 6-8 | 4.7 mi |
Steilacoom High School 54 Sentinel Drive, Steilacoom, WA 98388 | 9-12 | 5.8 mi |
Disclaimer:
School attendance boundaries provided by ATTOM Data Solutions and are for reference only. Contact the school directly to verify enrollment eligibility.
Price & Sales History for 10606 Olympic Dr
Date
Details
Price
Change
Source
6/25/2026
Sold
$399,000
—
MLS
5/19/2026
Listed
$399,000
—
MLS
Disclaimer: Historical sales information is derived from public records provided by the county offices. Information is not guaranteed and should be independently verified.
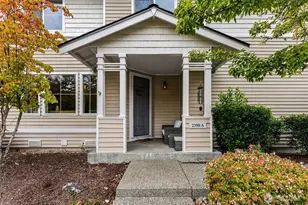
10606 Olympic Drive, Anderson Island, WA 98303 (MLS# 2526712) is a Single Family property that was sold at $399,000 on June 25, 2026. This property was listed by Lorena McPhail from our Tacoma Main Office.Want to learn more about 10606 Olympic Drive? Do you have questions about finding other Single Family real estate for sale in Anderson Island? You can browse all Anderson Island real estate or contact a Coldwell Banker agent to request more information.