

This is a carousel with tiles that activate property listing cards. Use the previous and next buttons to navigate.
1/1
$575,000
This is a carousel with tiles that activate property listing cards. Use the previous and next buttons to navigate.
1/1
Property Description
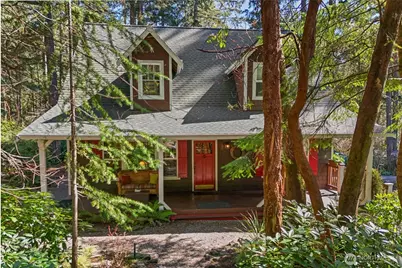
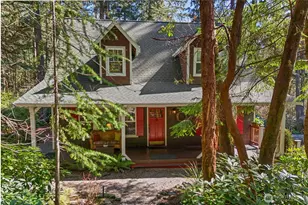
Storybook charm meets island serenity in this Cape Cod Craftsman on Anderson Island. Set on a spacious double lot, this 3-bed, 1.75-bath home offers a rare blend of character, functionality, & quality. The grounds are truly something special-meticulously landscaped to evoke an English garden, creating a peaceful, private retreat where wildlife abounds. A detached 2-car garage adds versatility with 258 sq ft of loft space for use as an art studio, office, or creative space, along with addt'l rec area below. French doors lead out to a covered patio/carport for outdoor living, plus 2 addt'l outbuildings for shop or storage space. Inside, you'll find a warm & inviting layout with 2 bedrooms on the main level & an updated full bath. The living area features hardwood floors, solid core doors, & a stunning stone gas fireplace, providing convenience & warmth. A light-filled sunroom offers flexible living, ideal for a reading nook, dining area, or just a quiet corner to relax. Upstairs, find a spacious primary & ensuite and large loft area. Recent updates provide peace of mind, including a newer heat pump, newer roof, and updated kitchen & bathrooms. As part of the Riviera HOA, enjoy access to a 9-hole executive golf course, restaurant, saltwater marina, parks, tennis & bocce ball court, & 2 freshwater lakes. All this just a short 20-minute ferry ride from Steilacoom. Whether you're seeking a full-time residence or tranquil getaway, this pristine island home is ready to welcome you!
Full Property Details
Full Property Details for 11806 105th St Ct
General
- Sold For: $575,000
- HOA FEE: $181/month
- Taxes: $5,604 (2025)
- Status: Closed
- Type: Single Family
- Source: NWMLS
- MLS ID: 2500285
- Added to Site: 57 day(s) ago
Interior
- Interior Features: Bath Off Primary, Ceiling Fan(s), Dbl Pane/Storm Window, Fireplace, French Doors, Loft, Skylight(s), Vaulted Ceiling(s), Walk-In Closet(s), Wired for Generator
- Fireplace: Yes
- Number of Fireplaces: 2
- Fireplace(s): Gas, Pellet Stove
- Appliances: Dishwasher(s), Dryer(s), Refrigerator(s), Stove(s)/Range(s), Washer(s)
- Flooring: Ceramic Tile, Hardwood, Carpet
Rooms
Bathrooms
- Total Bathrooms: 2
- Full Bathrooms: 1
- 3/4 Bathrooms: 1
- Upper - 3/4 Baths: 1
- Main Floor Baths: 1
Bedrooms
- Total Bedrooms: 3
- Bedrooms Upper: 1
- Bedrooms Main: 2
Additional Information
- Amenities: Deck, High Speed Internet, Outbuildings, Patio, Propane, RV Parking, Shop
Parking
- Garage: Yes
- Covered Spaces: 2
- Parking Features: Driveway, Detached Garage, Off Street, RV Parking
Location
- Area: 12 - Anderson Island
- County: Pierce
- Subdivision: Lake Josephine
- Building Name: Lake Josephine Riviera
- Driving Directions: From ferry terminal, continue up Yoman rd. Veer L @ Y onto Eckenstam Johnson rd. Turn L onto Country Club Dr. Turn L onto Olympic dr. Turn L onto 105th st ct. House is in cul de sac on R. GPS helpful.
- Direction Faces: West
School Information
- High School District: Steilacoom Historica
- Elementary School: Anderson Isl Elem
- Middle School: Pioneer Mid
- High School: Steilacoom High
Community
- Association: Yes
- Assoc. Fees Include: See Remarks
Heating & Cooling
- Air Conditioning: Yes
- Cooling Type: Forced Air, Heat Pump
- Heating Type: Fireplace Insert, Forced Air, Heat Pump, See Remarks, Stove/Free Standing
Utilities
- Sewer: Septic Tank
- Water: Community, Shared Well
Structural Information
- Architectural Style: Craftsman
- Structure Type: House
- Exterior Const.: Wood, Wood Products
- Basement Desc.: None
- Foundation: Pillar/Post/Pier, Poured Concrete, Slab
- Roof: Composition
- Entry Location: Main
- Square Feet: 2,262
- Finished Total: 2,004 Sq. Ft.
- Unfinished Total: 258 Sq. Ft.
- Year Built: 1996
Lot Features
- Property View: Territorial
- Lot Size (Acres): 0.3884
- Lot Size (Sq. Ft.): 16,920
- Lot Size Source: Realist
- Topography: Level
- Lot Features: Cul-De-Sac, Paved, Secluded
- Trees/Vegetation: Brush, Garden Space, Wooded
Financial Considerations
- Association Fee: $181
- Assoc Fee Freq.: Monthly
- Tax Amount: $5,604
- Tax Year: 2025
- Terms: Cash, Conventional, FHA, USDA Loan, VA Loan
Disclosures and Reports
- Special Conditions: None
- Inclusions: Dishwasher(s), Dryer(s), Refrigerator(s), Stove(s)/Range(s), Washer(s)
- Property ID: 5017300131
- Block: 3
- Lot Number: 12 & 13
Get Pre-Approved Today
Schools
Schools serving 11806 105th St Ct
School District:Steilacoom Historical School District
| Name | Grades | Distance |
|---|---|---|
Anderson Island Elementary School 13005 Camus Road, Anderson Island, WA 98303 | PK-3 | 0.9 mi |
Saltars Point Elementary School 908 3rd Street, Steilacoom, WA 98388 | 4-5 | 4.1 mi |
Pioneer Middle School, DuPont, WA 1750 Bob's Hollow Ln, DuPont, WA 98327 | 6-8 | 4.7 mi |
Steilacoom High School 54 Sentinel Drive, Steilacoom, WA 98388 | 9-12 | 5.7 mi |
Disclaimer:
School attendance boundaries provided by ATTOM Data Solutions and are for reference only. Contact the school directly to verify enrollment eligibility.
Price & Sales History for 11806 105th St Ct
Date
Details
Price
Change
Source
5/26/2026
Sold
$575,000
—
MLS
3/31/2026
Listed
$575,000
—
MLS
Disclaimer: Historical sales information is derived from public records provided by the county offices. Information is not guaranteed and should be independently verified.
11806 105th Street Ct, Anderson Island, WA 98303 (MLS# 2500285) is a Single Family property that was sold at $575,000 on May 26, 2026. This property was listed by Sofia Sabeti from our Tacoma Main Office.Want to learn more about 11806 105th Street Ct? Do you have questions about finding other Single Family real estate for sale in Anderson Island? You can browse all Anderson Island real estate or contact a Coldwell Banker agent to request more information.